NOT LISTED FOR SALE

50 Charles St Mildred, PA 18632

2 Beds
1.5 Baths
1,092 Sq Ft
6,098 Sq Ft Lot

Sale Details

Date Sold: August 12, 2021

Last sale price $75,000 $69 Per Sq Ft

76 Days on Market

Highlights

  • No HOA
  • Fireplace
  • Lot Has A Rolling Slope
  • 2 Car Detached Garage
  • Forced Air Heating System

About This Home

As of August 2021

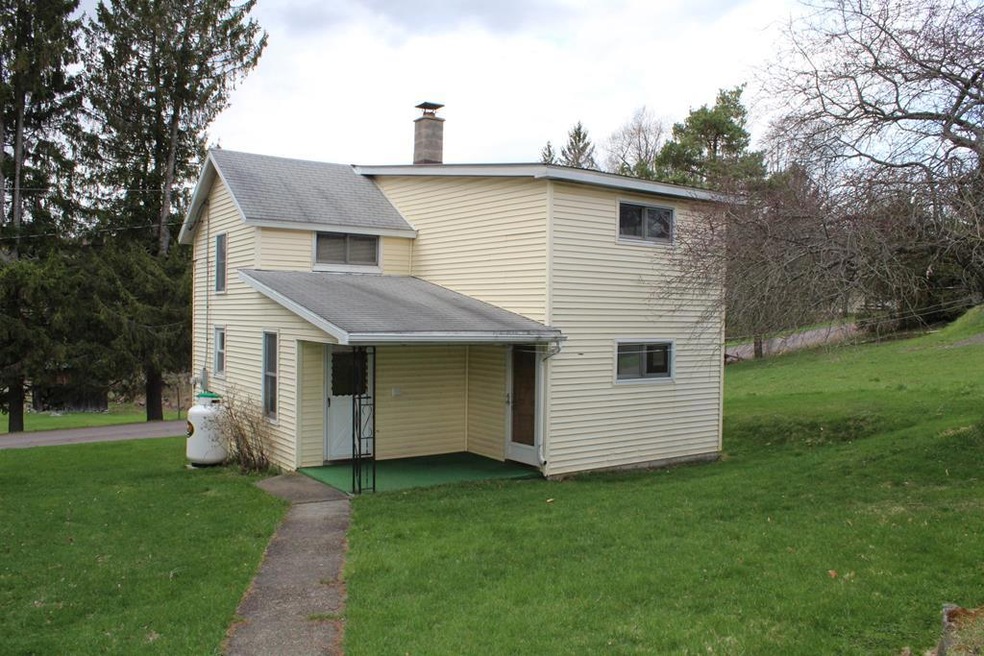
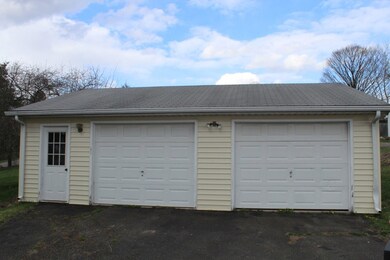
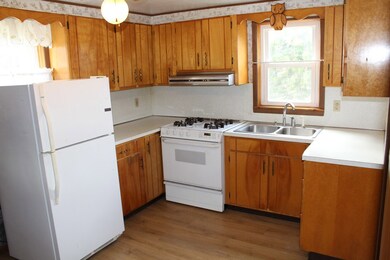
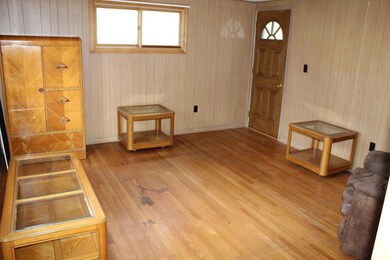

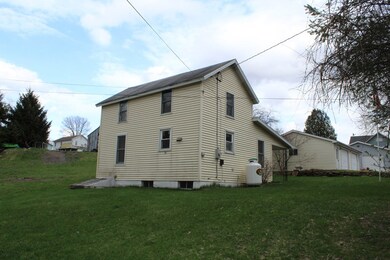
Perfect starter home with large 2 car garage. New flooring in kitchen, downstairs bathroom, and dining room. Brand new hot water heater. Low taxes and maintenance. Priced to sell, call today!

Last Agent to Sell the Property

Keith Howard

Rocky Forest Real Estate-Dushore Brokerage Phone: 5709287922 License #RM425264 Listed on: 04/18/2021

Last Buyer's Agent

Mary Lou Klem

Rocky Forest Real Estate-Dushore License #RS141118A

Home Details

Home Type

  • Single Family

Est. Annual Taxes

  • $600

Year Built

  • Built in 1910

Lot Details

  • 6,098 Sq Ft Lot
  • Lot Has A Rolling Slope
  • Cleared Lot

Parking

  • 2 Car Detached Garage

Home Design

  • Stone Foundation
  • Shingle Roof
  • Vinyl Siding
  • Concrete Perimeter Foundation

Interior Spaces

  • 1,092 Sq Ft Home
  • 2-Story Property
  • Fireplace
  • Oven or Range

Bedrooms and Bathrooms

  • 2 Bedrooms

Laundry

  • Dryer
  • Washer

Utilities

  • No Cooling
  • Forced Air Heating System
  • Heating System Uses Oil

Community Details

  • No Home Owners Association

Home Details

Home Type

Single Family

Est. Annual Taxes

$600

Year Built

Built in 1910

Lot Details

6,098 Sq Ft Lot

Parking

2

Listing Details

  • Property Sub Type: Residential
  • Prop. Type: Residential
  • Lot Size Acres: 0.14
  • Lot Size: 0.14
  • Road Surface Type: Paved
  • Inclusions: Dryer,Refrigerator,Range/Oven,Washer
  • Directions: From Mildred, left on Charles street, property on left.
  • Above Grade Finished Sq Ft: 1092
  • Carport Y N: No
  • Garage Yn: Yes
  • Unit Levels: Two
  • Building Stories: 2
  • Year Built: 1910
  • Attribution Contact: 5709287922
  • Special Features: None
  • Stories: 2

Interior Features

  • Appliances: Dryer, Refrigerator, Range/Oven, Washer
  • Has Basement: Concrete
  • Full Bathrooms: 1
  • Half Bathrooms: 1
  • Total Bedrooms: 2
  • Fireplace Features: None
  • Fireplace: Yes
  • Living Area: 1092

Exterior Features

  • Lot Features: In Town
  • Topography: Cleared,Sloping
  • Disclosures: Disclosure Form
  • Construction Type: Vinyl Siding
  • Foundation Details: Stone, Concrete Perimeter
  • Roof: Shingle

Garage/Parking

  • Attached Garage: No
  • Covered Parking Spaces: 2
  • Garage Spaces: 2
  • Parking Features: 2 Car Garage, Detached
  • Total Parking Spaces: 2

Utilities

  • Cooling: None
  • Cooling Y N: No
  • Heating: Oil, Forced Air
  • Heating Yn: Yes
  • Electric: Circuit Breakers, Penelec
  • Sewer: Public Sewer
  • Water Source: Shared Well
  • Gas: Oil

Condo/Co-op/Association

  • Association: No

Schools

  • Junior High Dist: Sullivan County

Lot Info

  • Lot Size Sq Ft: 6098.4
  • Farm Land Area Units: Square Feet
  • Zoning Description: Residential
  • ResoLotSizeUnits: SquareFeet

Green Features

Multi Family

  • Above Grade Finished Area Units: Square Feet

Tax Info

  • Tax Annual Amount: 600
  • Tax Map Number: 01-069-0212
  • Tax Year: 2020
Create a Home Valuation Report for This Property
The Home Valuation Report is an in-depth analysis detailing your home's value as well as a comparison with similar homes in the area

Property History

We collect this data history from publicly available records. To have your information removed, we recommend requesting removal directly through your county’s website.

Date Event Price List to Sale Price per Sq Ft
08/12/2021 08/12/21 Sold $75,000 -11.8% $69 / Sq Ft
07/04/2021 07/04/21 Pending -- -- --
04/18/2021 04/18/21 For Sale $85,000 -- $78 / Sq Ft
Source: North Central Penn Board of REALTORS®

Agents Affiliated with this Home

  • Section Image
  • Section Image
See All Agents

Map

Source: North Central Penn Board of REALTORS®

MLS Number: 31711037

Your Personal Tour Guide

Ask me questions while you tour the home.