
Ranee Curtis
Unity Group Real Estate LLC
(385) 351-5291
58 Total Sales
2 in Santaquin
$403K - $435K Price Range
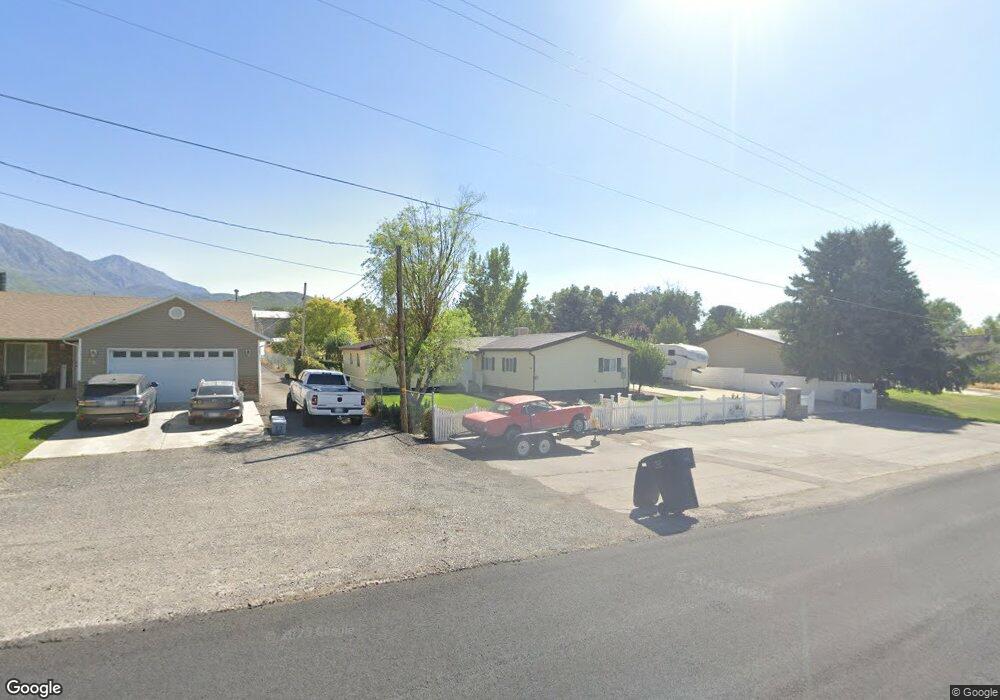
Come and check out this Santaquin home. Vaulted ceilings. Large lot. Close to schools. Come and see today. THIS IS A FANNIE MAE PROPERTY. HOME SOLD AS IS SUBJECT TO HUD GUIDELINES 24 CFR 206.125.
Last Agent to Sell the Property
Sterling Barton
RE/MAX Select License #4840167 Listed on: 12/23/2013
Last Buyer's Agent
Michael Card
Re/Max Overland License #5726840
Ranee Curtis
Unity Group Real Estate LLC
(385) 351-5291
58 Total Sales
2 in Santaquin
$403K - $435K Price Range
Jared Fields
Real Broker, LLC
(385) 412-8349
107 Total Sales
1 in Santaquin
$434,200 Price
Andrew Griffin
Real Estate Essentials (St Geo
(435) 412-1971
91 Total Sales
7 in Santaquin
$127K - $505K Price Range
Isaac Smith
ERA Brokers Consolidated (Utah County)
(385) 217-3834
32 Total Sales
1 in Santaquin
$445,000 Price
Julian Finlinson
Coldwell Banker Realty (Union Heights)
(385) 707-0581
64 Total Sales
1 in Santaquin
$405,350 Price
Nichole Jones
SALT & SUMMIT REAL ESTATE GROUP
(385) 386-6582
99 Total Sales
2 in Santaquin
$530,000 Price Range
We collect this data history from publicly available records. To have your information removed, we recommend requesting removal directly through your county’s website.
| Date | Buyer | Sale Price | Title Company |
|---|---|---|---|
| -- | Vanguard Title Ins Agency | ||
| Pixton Bradley | -- | Highland Title | |
| Pixton Bradley | -- | Highland Title | |
| Federal National Mortgage Association | $110,000 | None Available | |
| Hildreth Lewis | -- | Accommodation | |
| Hildreth Lewis | -- | Charger Title | |
| Hildreth Lewis | -- | Executive Title Orem | |
| Hildreth Lewis | -- | Pro Title & Escrow Inc |
We collect this data history from publicly available records. To have your information removed, we recommend requesting removal directly through your county’s website.
| Date | Status | Borrower | Loan Amount |
|---|---|---|---|
| Open | $35,000 | ||
| Closed | Pixton Bradley | $20,000 | |
| Previous Owner | Hildreth Lewis | $330,000 | |
| Previous Owner | Hildreth Lewis | -- | |
| Previous Owner | Hildreth Lewis | $60,000 |
We collect this data history from publicly available records. To have your information removed, we recommend requesting removal directly through your county’s website.
| Date | Event | Price | List to Sale | Price per Sq Ft |
|---|---|---|---|---|
| 05/30/2014 05/30/14 | Sold | -- | -- | -- |
| 05/19/2014 05/19/14 | Pending | -- | -- | -- |
| 12/23/2013 12/23/13 | For Sale | $139,000 | -- | $81 / Sq Ft |
We collect this data history from publicly available records. To have your information removed, we recommend requesting removal directly through your county’s website.
| Year | Tax Paid | Tax Assessment Tax Assessment Total Assessment is a certain percentage of the fair market value that is determined by local assessors to be the total taxable value of land and additions on the property. | Land | Improvement |
|---|---|---|---|---|
| 2026 | $2,630 | $289,685 | ||
| 2025 | $2,583 | $261,525 | ||
| 2024 | $2,583 | $257,180 | $0 | $0 |
| 2023 | $2,297 | $229,515 | $0 | $0 |
| 2022 | $2,284 | $235,345 | $0 | $0 |
| 2021 | $2,206 | $352,400 | $94,400 | $258,000 |
| 2020 | $1,931 | $298,900 | $82,100 | $216,800 |
| 2019 | $1,765 | $279,300 | $76,700 | $202,600 |
| 2018 | $1,276 | $192,600 | $72,100 | $120,500 |
| 2017 | $1,305 | $105,270 | $0 | $0 |
| 2016 | $1,233 | $97,405 | $0 | $0 |
| 2015 | $1,257 | $97,405 | $0 | $0 |
| 2014 | $1,259 | $97,405 | $0 | $0 |
SB
Seller's Agent in 2014
Sterling Barton
RE/MAX
MC
Buyer's Agent in 2014
Michael Card
RE/MAX
Source: UtahRealEstate.com
MLS Number: 1202673
Disclaimer: Certain information contained herein is derived from information provided by parties other than Homes.com. All information provided is deemed reliable, but is not guaranteed to be accurate and should be independently verified.
IDX information is provided exclusively for consumers’ personal, non-commercial use, that it may not be used for any purpose other than to identify prospective properties consumers may be interested in purchasing, and that the data is deemed reliable but is not guaranteed accurate by the MLS. Licensor is only providing the MLS Content and not other sources of data provided in the Product.
Based on information from the Wasatch Front Regional Multiple Listing Service, Inc.. All data, including all measurements and calculations of area, is obtained from various sources and has not been, and will not be, verified by broker or the MLS. All information should be independently reviewed and verified for accuracy. Properties may or may not be listed by the office/agent presenting the information.
Ask me questions while you tour the home.