
Carl Lantz
Coldwell Banker Realty
(860) 385-6619
72 Total Sales
3 in Collinsville
$220K - $287K Price Range
Estimated Value: $256,931
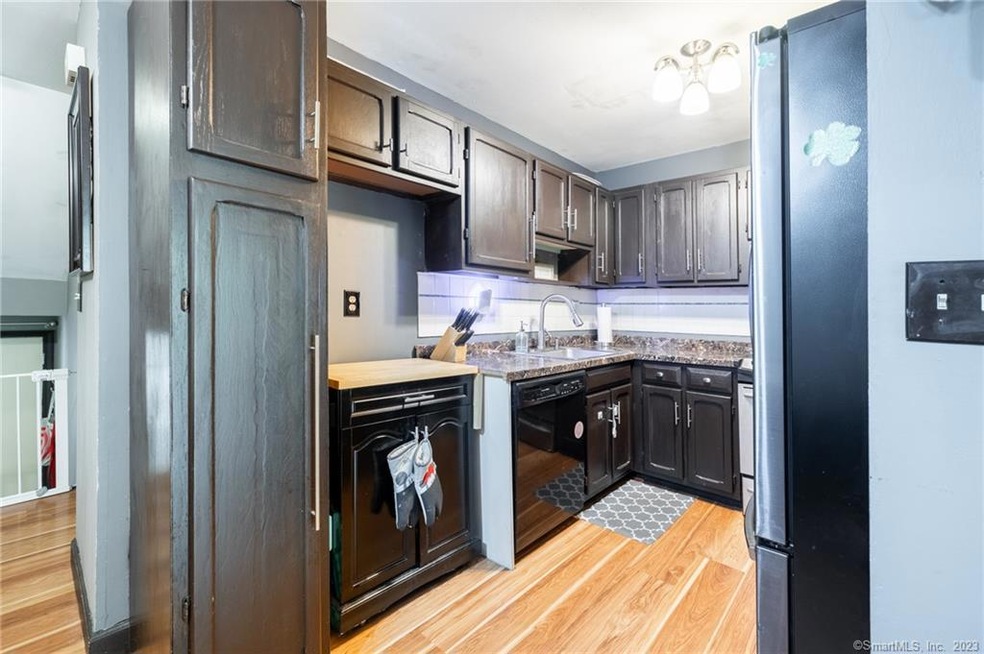
Location, location, location! Welcome home to this rarely available townhouse. This spacious unit is ready for you to move right in. On the main level you will find an adorable eat-in kitchen with new refrigerator. Off the kitchen is a cozy living room with sliding doors that lead to your own private patio. Newly updated half bath on main level. The upper level hosts two generously sized bedrooms with ample closet space and cathedral ceilings. The partially finished basement is perfect for additional space to entertain or even an office. Enjoy all the treasures that are just steps outside your door including, parks, shopping, restaurants, the Farmington River, Collinsville and walking trails. The HOA fees include heat and hot water. Enjoy those hot summer months pool side. Come fall in love!
HIGHEST & BEST OFFERS BY NOON MONDAY 7/24
Last Agent to Sell the Property
Eagle Eye Realty PLLC License #RES.0809067 Listed on: 07/21/2023
We collect this data history from publicly available records. To have your information removed, we recommend requesting removal directly through your county’s website.
Carl Lantz
Coldwell Banker Realty
(860) 385-6619
72 Total Sales
3 in Collinsville
$220K - $287K Price Range
Cynthia Rabb
eXp Realty
(959) 335-6380
76 Total Sales
1 in Collinsville
$280,000 Price
Harry Finer
William Raveis Real Estate
(860) 787-8419
246 Total Sales
5 in Collinsville
$223K - $360K Price Range
Simonne Corriveau
KW Legacy Partners
(860) 855-3309
130 Total Sales
1 in Collinsville
$305,000 Price
Jennifer Kamens
Berkshire Hathaway NE Prop.
(860) 385-6843
84 Total Sales
1 in Collinsville
$415,000 Price
Pam Famiglietti
William Raveis Real Estate
(475) 219-6733
160 Total Sales
1 in Collinsville
$355,000 Price
We collect this data history from publicly available records. To have your information removed, we recommend requesting removal directly through your county’s website.
| Date | Buyer | Sale Price | Title Company |
|---|---|---|---|
| $220,000 | None Available | ||
| $152,500 | -- | ||
| $146,000 | -- | ||
| $84,000 | -- | ||
| $59,000 | -- | ||
| $94,500 | -- | ||
| $112,000 | -- | ||
| $114,500 | -- |
We collect this data history from publicly available records. To have your information removed, we recommend requesting removal directly through your county’s website.
| Date | Status | Borrower | Loan Amount |
|---|---|---|---|
| Open | $208,550 | ||
| Previous Owner | $99,000 |
We collect this data history from publicly available records. To have your information removed, we recommend requesting removal directly through your county’s website.
| Date | Event | Price | List to Sale | Price per Sq Ft |
|---|---|---|---|---|
| 08/31/2023 08/31/23 | Sold | $220,000 | +10.6% | $197 / Sq Ft |
| 07/24/2023 07/24/23 | Pending | -- | -- | -- |
| 07/21/2023 07/21/23 | For Sale | $199,000 | -- | $178 / Sq Ft |
We collect this data history from publicly available records. To have your information removed, we recommend requesting removal directly through your county’s website.
| Year | Tax Paid | Tax Assessment Tax Assessment Total Assessment is a certain percentage of the fair market value that is determined by local assessors to be the total taxable value of land and additions on the property. | Land | Improvement |
|---|---|---|---|---|
| 2025 | $4,967 | $148,260 | $0 | $148,260 |
| 2024 | $5,063 | $148,260 | $0 | $148,260 |
| 2023 | $2,860 | $80,850 | $0 | $80,850 |
| 2022 | $2,724 | $80,850 | $0 | $80,850 |
| 2021 | $2,686 | $80,850 | $0 | $80,850 |
| 2020 | $2,635 | $80,850 | $0 | $80,850 |
| 2019 | $2,590 | $80,850 | $0 | $80,850 |
| 2018 | $2,758 | $89,840 | $0 | $89,840 |
| 2017 | $2,739 | $89,840 | $0 | $89,840 |
| 2016 | $2,674 | $89,840 | $0 | $89,840 |
| 2015 | $2,622 | $89,840 | $0 | $89,840 |
| 2014 | $2,566 | $89,840 | $0 | $89,840 |
Seller's Agent in 2023
Corey Koeller
Eagle Eye Realty PLLC
(860) 418-9568
36 Total Sales
D
Buyer's Agent in 2023
Danielle Pellerin
PMI Southeast CT
(860) 770-1635
42 Total Sales
Source: SmartMLS
MLS Number: 170585890
APN: CANT-000031-000243-005004
Disclaimer: Certain information contained herein is derived from information provided by parties other than Homes.com. All information provided is deemed reliable, but is not guaranteed to be accurate and should be independently verified.
IDX information is provided exclusively for personal, non-commercial use, and may not be used for any purpose other than to identify prospective properties consumers may be interested in purchasing. Information is deemed reliable but not guaranteed.
Ask me questions while you tour the home.