
Seller's Agent in 2024
Trae Dauby
Dauby Real Estate
(812) 213-4859
1,586 Total Sales

Estimated Value: $212,000 - $233,000
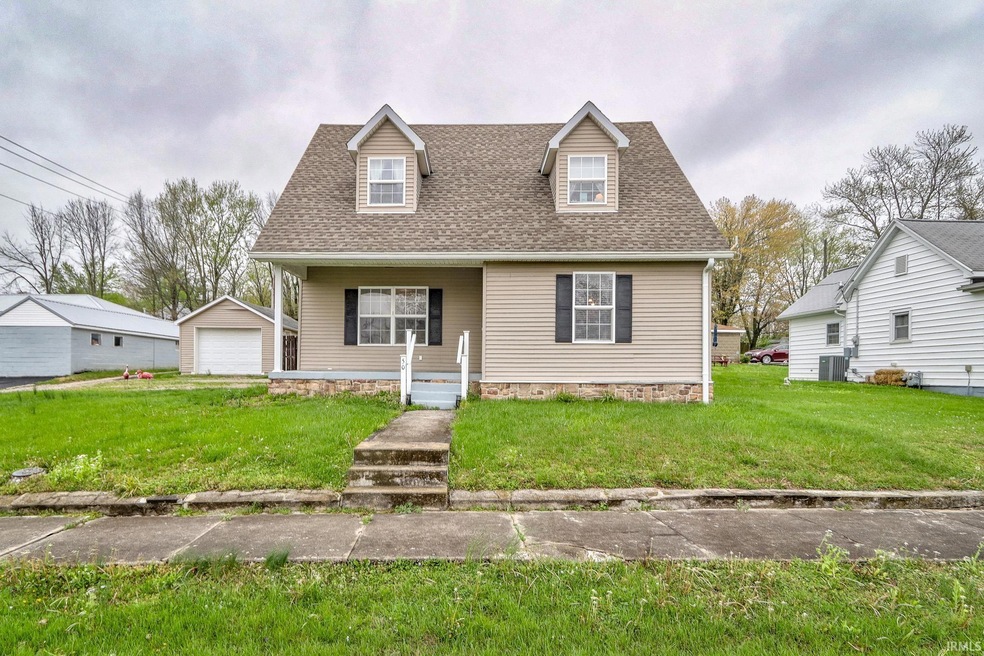

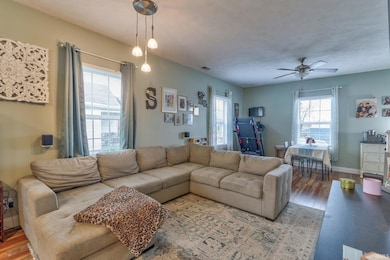
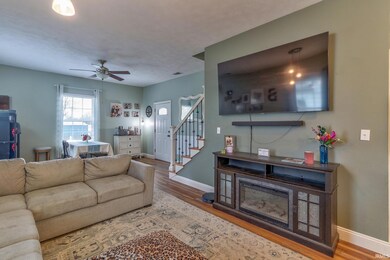
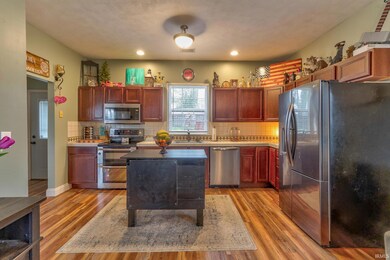
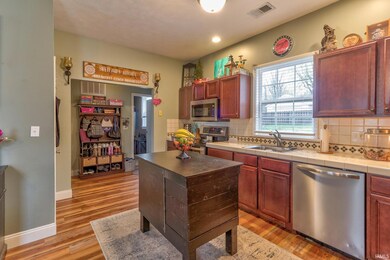
Welcome to your new home in the charming town of Elberfeld, IN! This delightful 4-bedroom, 2-bathroom residence boasts over 1700 square feet of living space, offering ample room for relaxation and entertainment. Upon arrival, you'll be greeted by the inviting covered front porch, perfect for enjoying your morning coffee or unwinding in the evening. Convenient parking is situated on the side of the home, leading to a detached 1.5 car garage, providing plenty of space for your vehicles and storage needs. Step inside and be embraced by the spacious open floor plan, adorned with beautiful hardwood-style laminate flooring and flooded with natural light pouring in through the large windows. The kitchen boasts ceramic tile countertops and backsplash, stainless steel appliances, and a convenient kitchen island, making meal preparation a breeze. On the main level, you'll find a versatile bedroom that can easily serve as an office or playroom, along with a full-sized bathroom complete with a shower-tub combo, and a dedicated laundry room for added convenience. Upstairs, you'll discover three additional bedrooms, including the spacious primary bedroom boasting a walk-in closet and access to the newly renovated hall bathroom, offering both style and functionality. Outside, the fully fenced backyard provides privacy and security, with plenty of space for outdoor activities and gatherings. Relax and unwind on the open patio, perfect for soaking up the sunshine. Don't miss out on the opportunity to make this lovely home yours!
Last Agent to Sell the Property
Dauby Real Estate Brokerage Phone: 812-213-4859 Listed on: 04/12/2024
We collect this data history from publicly available records. To have your information removed, we recommend requesting removal directly through your county’s website.
We collect this data history from publicly available records. To have your information removed, we recommend requesting removal directly through your county’s website.
| Date | Buyer | Sale Price | Title Company |
|---|---|---|---|
| -- | None Listed On Document | ||
| -- | None Available | ||
| -- | None Available | ||
| $19,900 | None Available |
We collect this data history from publicly available records. To have your information removed, we recommend requesting removal directly through your county’s website.
| Date | Status | Borrower | Loan Amount |
|---|---|---|---|
| Open | $185,185 | ||
| Previous Owner | $141,550 | ||
| Previous Owner | $148,117 | ||
| Previous Owner | $25,000 | ||
| Previous Owner | $60,000 |
We collect this data history from publicly available records. To have your information removed, we recommend requesting removal directly through your county’s website.
| Date | Event | Price | List to Sale | Price per Sq Ft |
|---|---|---|---|---|
| 06/05/2024 06/05/24 | Sold | $205,000 | -4.7% | $120 / Sq Ft |
| 05/08/2024 05/08/24 | Pending | -- | -- | -- |
| 05/07/2024 05/07/24 | For Sale | $215,000 | 0.0% | $126 / Sq Ft |
| 04/18/2024 04/18/24 | Pending | -- | -- | -- |
| 04/16/2024 04/16/24 | Price Changed | $215,000 | -4.4% | $126 / Sq Ft |
| 04/12/2024 04/12/24 | For Sale | $225,000 | -- | $131 / Sq Ft |
We collect this data history from publicly available records. To have your information removed, we recommend requesting removal directly through your county’s website.
| Year | Tax Paid | Tax Assessment Tax Assessment Total Assessment is a certain percentage of the fair market value that is determined by local assessors to be the total taxable value of land and additions on the property. | Land | Improvement |
|---|---|---|---|---|
| 2025 | $1,319 | $190,900 | $27,900 | $163,000 |
| 2024 | $1,354 | $172,700 | $27,900 | $144,800 |
| 2023 | $1,234 | $160,700 | $12,800 | $147,900 |
| 2022 | $1,280 | $154,700 | $12,800 | $141,900 |
| 2021 | $1,139 | $128,100 | $12,800 | $115,300 |
| 2020 | $1,108 | $119,700 | $12,800 | $106,900 |
| 2019 | $1,140 | $119,900 | $12,800 | $107,100 |
| 2018 | $964 | $109,800 | $12,800 | $97,000 |
| 2017 | $938 | $107,600 | $12,800 | $94,800 |
| 2016 | $851 | $104,100 | $12,800 | $91,300 |
| 2014 | $822 | $104,700 | $11,600 | $93,100 |
| 2013 | $806 | $105,800 | $11,600 | $94,200 |
Seller's Agent in 2024
Trae Dauby
Dauby Real Estate
(812) 213-4859
1,586 Total Sales
Buyer's Agent in 2024
Liz Miller
ERA FIRST ADVANTAGE REALTY, INC
(812) 568-0088
270 Total Sales
Source: Indiana Regional MLS
MLS Number: 202412220
APN: 87-04-20-103-038.000-008
Disclaimer: Certain information contained herein is derived from information provided by parties other than Homes.com. All information provided is deemed reliable, but is not guaranteed to be accurate and should be independently verified.
Based on information submitted to the MLS GRID. All data is obtained from various sources and may not have been verified by broker or MLS GRID. Supplied Open House Information is subject to change without notice. All information should be independently reviewed and verified for accuracy. Properties may or may not be listed by the office/agent presenting the information. Some IDX listings have been excluded from this website. IDX information is provided exclusively for personal, non-commercial use, and may not be used for any purpose other than to identify prospective properties consumers may be interested in purchasing. Information is deemed reliable but not guaranteed.
Based on information submitted to the MLS GRID
Ask me questions while you tour the home.