NOT LISTED FOR SALE

Estimated Value: $713,000 - $938,000

4 Beds
2.5 Baths
2,760 Sq Ft
$289/Sq Ft Est. Value

Sale Details

Date Sold: August 30, 2021

Last sale price $610,100 $221 Per Sq Ft

Est. 31% increase in value since last sale

Current estimated payment $5,489 / mo

3 Days on Market

Highlights

  • Open Floorplan
  • Deck
  • Traditional Architecture
  • Pleasant Hill Elementary School Rated A
  • Vaulted Ceiling
  • Wood Flooring

About This Home

As of August 2021

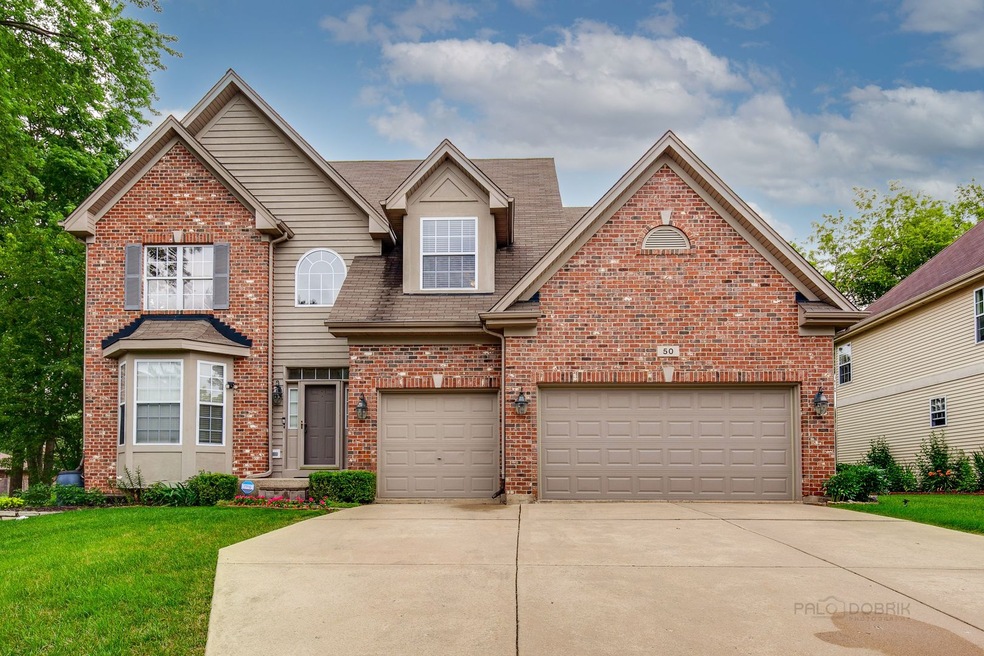
Are you looking for that perfect family home with natural light and space in award winning Pleasant Hill/Plum Grove/Fremd School Districts? Look no further- built in 2001, this home has many of today's desirable features, loads of windows, natural light, an open concept with generous room sizes and ceiling height. The entry welcomes you with soaring ceilings, a living dining combination gives tremendous sense of space without being pretentious. The cook's kitchen is enticing with a nice island, high end appliances, including Thermador gas stove with full vented hood to the outside. The combined kitchen, eating area and grand family-room offer many layout options with a handsome stone wood burning fireplace as a focal point to be enjoyed by the cook too. The convenient laundry/mud room is attached to the 3 car garage. The centered stairway is stately and the circular flow of the main floor makes great use of the living space. Upstairs you will find the primary bedroom with double doors, an architecturally interesting ceiling leads to dual W/I closets, spacious bath with a double bowl sink and separate shower and whirlpool tub. The bedrooms upstairs are all generously sized with ample closets. The hall bath services the three other bedrooms. Moving to below deck, a huge full and dry basement with 10 foot ceilings is plumbed for a bathroom and awaits your endless ideas. Current owners had so much living space they never got around to finishing the basement. The views of the enticing back yard from the Kitchen living space has an expansive composite deck & a pergola featuring lush yard with perennials and vegetable beds, these are just a few of the extras with this property. Many newer mechanicals see the additional information for years and updates. It is so conveniently located close to 290 & 90, and sought after schools. Near to Woodfield mall for endless shopping. This little subdivision is a gem tucked into a private area with other lovely homes and back yards to delight. It is a must see in person to fully appreciate

Last Agent to Sell the Property

Mary Bleeker

Berkshire Hathaway HomeServices Chicago License #475126451 Listed on: 07/23/2021

Berkshire Hathaway HomeServices Chicago

Last Buyer's Agent

Eugene Shin

NS Realty Group License #475121112

Range of Values:

--
Value Increase
--
Percent Increase
--
Adjusted for Inflation
Collateral Analytics

Collateral Analytics Collateral Analytics AVMs (Automated Valuation Model) employ a number of statistical approaches combined with neighborhood-specific comparable selection guarantees the most up-to-date and precise valuations.

Not Available

Collateral Analytics does not have data for the current month. Please view the chart for historical values.

ICE

ICE Mortgage Technology ICE Mortgage Technology’s AVM (Automated Valuation Model) is a state-of-the-art online residential property valuation tool that provides a quick and accurate estimate of the value of almost any home in the U.S.

Not Available

ICE Mortgage Technology does not have data for the current month. Please view the chart for historical values.

First American

First American First American Data & Analytics’ next-generation AVM combines unrivaled data assets with a blended ensemble of valuation models to produce highly accurate, reliable valuations you can trust.

Not Available

First American does not have data for the current month. Please view the chart for historical values.

Quantarium

Quantarium Quantarium’s valuation service, repeatedly proven the industry’s most accurate and comprehensive, is supercharged with a self-learning and auto-tuning AI engine that continually becomes smarter and more accurate as it processes daily inputs from the industry’s leading RE data lake.

Not Available

Quantarium does not have data for the current month. Please view the chart for historical values.

Average Value
Not Available
List Price
Sold Price
Create a Home Valuation Report for This Property
The Home Valuation Report is an in-depth analysis detailing your home's value as well as a comparison with similar homes in the area

Home Details

Home Type

  • Single Family

Est. Annual Taxes

  • $14,047

Year Built

  • Built in 2001

Lot Details

  • 10,106 Sq Ft Lot
  • Lot Dimensions are 75x135

Parking

  • 3 Car Attached Garage
  • Garage Ceilings 7 ft or Higher
  • Garage Door Opener
  • Driveway
  • Parking Included in Price

Home Design

  • Traditional Architecture
  • Asphalt Roof
  • Concrete Perimeter Foundation

Interior Spaces

  • 2,760 Sq Ft Home
  • 2-Story Property
  • Open Floorplan
  • Vaulted Ceiling
  • Ceiling Fan
  • Wood Burning Fireplace
  • Fireplace With Gas Starter
  • Entrance Foyer
  • Family Room with Fireplace
  • Wood Flooring
  • Unfinished Attic
  • Carbon Monoxide Detectors

Kitchen

  • Breakfast Bar
  • Gas Oven
  • Range with Range Hood
  • Dishwasher
  • Stainless Steel Appliances
  • Disposal

Bedrooms and Bathrooms

  • 4 Bedrooms
  • 4 Potential Bedrooms
  • Dual Sinks
  • Whirlpool Bathtub
  • Separate Shower

Laundry

  • Laundry on main level
  • Dryer
  • Washer

Unfinished Basement

  • Basement Fills Entire Space Under The House
  • Sump Pump
  • Rough-In Basement Bathroom

Outdoor Features

  • Deck
  • Pergola

Schools

  • Pleasant Hill Elementary School
  • Plum Grove Junior High School
  • Wm Fremd High School

Utilities

  • Forced Air Heating and Cooling System
  • Heating System Uses Natural Gas
  • 200+ Amp Service
  • Lake Michigan Water

Listing and Financial Details

  • Homeowner Tax Exemptions

Home Details

Home Type

Single Family

Est. Annual Taxes

$14,047

Year Built

Built in 2001

Lot Details

10,106 Sq Ft Lot

Parking

3

Listing Details

  • Property Type: Residential
  • Property Type: Detached Single
  • Type Detached: 2 Stories
  • Ownership: Fee Simple
  • ArchitecturalStyle: Traditional
  • New Construction: No
  • Property Sub-Type: 2 Stories
  • Year Built: 2001
  • Age: 16-20 Years
  • Built Before 1978 (Y/N): No
  • Disability Access and/or Equipped: No
  • General Information: School Bus Service,Commuter Bus,Interstate Access
  • Rebuilt (Y/N): No
  • Rehab (Y/N): No
  • Special Features: None
  • Property Sub Type: Detached

Interior Features

  • Appliances: Range, Dishwasher, Refrigerator, Washer, Dryer, Disposal, Stainless Steel Appliance(s), Gas Oven, Range Hood
  • Basement: Full
  • Full Bathrooms: 2
  • Half Bathrooms: 1
  • Total Bathrooms: 3
  • Total Bedrooms: 4
  • Fireplace Features: Wood Burning, Gas Starter
  • Fireplaces: 1
  • Interior Amenities: Vaulted/Cathedral Ceilings, Hardwood Floors, 1st Floor Laundry, 9' Ceiling, Open Floorplan, Dining Combo
  • LivingArea: 2760
  • Other Equipment: CO Detectors, Ceiling Fan(s), Sump Pump
  • Room Type: Eating Area, Foyer
  • Estimated Total Finished Sq Ft: 2760
  • Basement Description: Unfinished,Bathroom Rough-In
  • Bathroom Amenities: Whirlpool,Separate Shower,Double Sink
  • Basement Bathrooms: No
  • Below Grade Bedrooms: 0
  • Dining Room: Combined w/ LivRm
  • Fireplace Location: Family Room
  • Total Sq Ft: 4078
  • Attic: Unfinished
  • Bedroom 2 Flooring: Hardwood
  • Dining Room Flooring: Hardwood
  • Kitchen Flooring: Hardwood
  • Kitchen: Eating Area-Table Space,Island,Pantry-Closet
  • Living Room Flooring: Hardwood
  • MRD_MBB: Full
  • Master Bedroom Flooring: Carpet
  • Master Bedroom Dimensions: 19X14
  • Bedroom 3 Flooring: Carpet
  • Laundry Flooring: Vinyl
  • Family Room Flooring: Hardwood
  • Bedroom 4 Flooring: Carpet

Exterior Features

  • ExteriorFeatures: Deck
  • Foundation Details: Concrete Perimeter
  • OtherStructures: Pergola
  • Roof: Asphalt
  • Waterfront: No
  • Exterior Building Type: Vinyl Siding,Brick,Cedar

Garage/Parking

  • Garage Spaces: 3
  • Number of Cars: 3
  • Driveway: Concrete
  • Garage Details: Garage Door Opener(s),7 Foot or more high garage door
  • Garage On-Site: Yes
  • Garage Ownership: Owned
  • Garage Type: Attached
  • Parking: Garage

Utilities

  • Sewer: Public Sewer
  • Cooling: Central Air
  • Electric: 200+ Amp Service
  • Heating: Natural Gas, Forced Air
  • Laundry Features: Gas Dryer Hookup, In Unit
  • Water Source: Lake Michigan

Condo/Co-op/Association

  • Association Fee Frequency: Not Applicable
  • Master Association Fee Frequency: Not Required

Fee Information

  • Association Fee Includes: None

Schools

  • Elementary School: Pleasant Hill Elementary School
  • High School: Wm Fremd High School
  • Middle/Junior School: Plum Grove Junior High School

Lot Info

  • Lot Size Acres: 0.232
  • Lot Dimensions: 75X135
  • Rural (Y/N): N
  • Lot Size: Less Than .25 Acre
  • Special Assessments: N
  • Zero Lot Line: No

Rental Info

  • Board Number: 2
  • Is Parking Included in Price: Yes

Tax Info

  • Tax Annual Amount: 14047.23
  • Tax Year: 2019
  • Tax Exemptions: Homeowner

Ownership History

We collect this data history from publicly available records. To have your information removed, we recommend requesting removal directly through your county’s website.

Date Name Owned For Owner Type

Purchase Details

Listed on
Jul 23, 2021
Closed on
Aug 26, 2021
Sold by
Lin Shih Hsiang and Tsai Hsin Ping
Bought by
Seller's Agent
Mary Bleeker
Berkshire Hathaway HomeServices Chicago
Buyer's Agent
Eugene Shin
NS Realty Group
List Price
$625,000
Sold Price
$610,100
Premium/Discount to List
-$14,900
-2.38%
Current Estimated Value
$796,812

Home Financials for this Owner

Home Financials are based on the most recent Mortgage that was taken out on this home.
Estimated Appreciation
$186,712
Avg. Annual Appreciation
5.45%
Original Mortgage
$250,000
Outstanding Balance
$222,263
Interest Rate
2.75%
Mortgage Type
New Conventional
Estimated Equity
$574,549

Purchase Details

Listed on
Jul 13, 2013
Closed on
Sep 3, 2013
Sold by
Pilz Fredric R and Pilz Darcie M
Bought by
Lin Shih Hsiang and Tsai Hsin Ping
Seller's Agent
Christine Pope
Keller Williams Momentum
Buyer's Agent
Jennifer Liu
Baird & Warner
List Price
$529,000
Sold Price
$503,000
Premium/Discount to List
-$26,000
-4.91%

Home Financials for this Owner

Home Financials are based on the most recent Mortgage that was taken out on this home.
Avg. Annual Appreciation
2.45%
Original Mortgage
$402,400
Interest Rate
3.75%
Mortgage Type
Adjustable Rate Mortgage/ARM

Purchase Details

Closed on
Sep 24, 2002
Sold by
Aspen Homebuilders Inc
Bought by
Pilz Fredric R and Mcfee Darcie M

Home Financials for this Owner

Home Financials are based on the most recent Mortgage that was taken out on this home.
Original Mortgage
$426,300
Interest Rate
4.62%
Source: Public Records

Home Values in the Area

Source: Public Records

Average Home Value in this Area


Source: Public Records

Agents Specializing in Plum Grove Village, IL

See All Agents

Purchase History

We collect this data history from publicly available records. To have your information removed, we recommend requesting removal directly through your county’s website.

Date Buyer Sale Price Title Company
$610,500 Chicago Title
Lin Shih Hsiang $503,000 None Available
Pilz Fredric R -- Chicago Title Insurance Co
Source: Public Records

Mortgage History

We collect this data history from publicly available records. To have your information removed, we recommend requesting removal directly through your county’s website.

Date Status Borrower Loan Amount
Open $250,000
Previous Owner Lin Shih Hsiang $402,400
Previous Owner Pilz Fredric R $426,300
Source: Public Records

Property History

We collect this data history from publicly available records. To have your information removed, we recommend requesting removal directly through your county’s website.

Date Event Price List to Sale Price per Sq Ft
08/30/2021 08/30/21 Sold $610,100 -2.4% $221 / Sq Ft
07/27/2021 07/27/21 Pending -- -- --
07/23/2021 07/23/21 For Sale $625,000 -- $226 / Sq Ft
Source: Midwest Real Estate Data (MRED)

Tax History

We collect this data history from publicly available records. To have your information removed, we recommend requesting removal directly through your county’s website.

Year Tax Paid Tax Assessment Tax Assessment Total Assessment is a certain percentage of the fair market value that is determined by local assessors to be the total taxable value of land and additions on the property. Land Improvement
2025 $13,099 $65,980 $8,606 $57,374
2024 $13,099 $43,475 $7,088 $36,387
2023 $12,642 $47,562 $7,088 $40,474
2022 $12,642 $47,562 $7,088 $40,474
2021 $14,333 $44,131 $3,543 $40,588
2020 $14,119 $44,131 $3,543 $40,588
2019 $14,047 $48,981 $3,543 $45,438
2018 $15,018 $48,325 $3,290 $45,035
2017 $16,091 $52,777 $3,290 $49,487
2016 $14,256 $52,777 $3,290 $49,487
2015 $13,310 $43,321 $3,037 $40,284
2014 $13,149 $43,321 $3,037 $40,284
2013 $12,035 $43,321 $3,037 $40,284
Source: Public Records

Agents Affiliated with this Home

  • Section Image
  • Section Image
  • Section Image
See All Agents

Map

Source: Midwest Real Estate Data (MRED)

MLS Number: 11158504

Midwest Real Estate Data (MRED)

APN: 02-23-311-027-0000

Your Personal Tour Guide

Ask me questions while you tour the home.