
Seller's Agent in 2025
Mary Rab
Benson Agency Real Estate LLC
(607) 437-1694
102 Total Sales
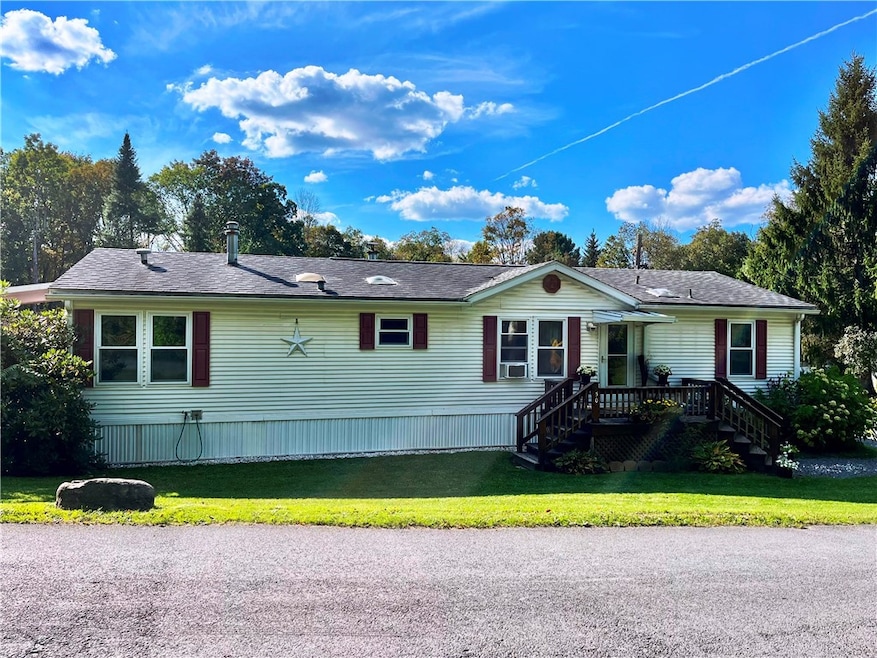

Discover exceptional craftsmanship in this thoughtfully designed three-bedroom, two-bathroom home spanning 1,200 square feet of comfortable living space. Built by skilled Amish craftsmen from Dutch Housing Company, this residence showcases superior construction quality that stands the test of time.
The heart of the home features a welcoming kitchen with skylights that bathe the space in natural light, complemented by an eat-in kitchen bar with seating for two. The Living room with a built-in pellet stove opens to the deck, perfect for entertaining or quiet relaxation. The private backyard creates a peaceful retreat, beautifully landscaped with magnificent rhododendron displays. There are 3 bedrooms. The primary bedroom includes its own private bathroom and walk-in closet, while two additional bedrooms offer generous walk-in closets for abundant storage.
Practical amenities include a detached one-car garage and substantial Amish-built shed for all your storage needs. The property comes fully furnished with quality pieces including bedroom furniture, dining set, sofa, chairs, desk, tables, lawnmower, and 55 inch Samsung TV. Appliances include washer, dryer, gas stove, refrigerator, and dishwasher.
Location is the first home in the Mountain View development with front yard views of the common area, residents enjoy convenient access to recreational facilities, shopping, schools, and transportation options. The community offers an exceptional value with lot rent of $480 including water, sewer and garbage services.
This rare find combines quality construction, thoughtful design, and convenient location, creating an ideal opportunity for those seeking comfortable living in a well-established community setting.
We collect this data history from publicly available records. To have your information removed, we recommend requesting removal directly through your county’s website.
| Date | Event | Price | List to Sale | Price per Sq Ft |
|---|---|---|---|---|
| 10/14/2025 10/14/25 | Sold | $69,000 | 0.0% | $58 / Sq Ft |
| 10/02/2025 10/02/25 | Pending | -- | -- | -- |
| 09/23/2025 09/23/25 | For Sale | $69,000 | -- | $58 / Sq Ft |
Seller's Agent in 2025
Mary Rab
Benson Agency Real Estate LLC
(607) 437-1694
102 Total Sales
Source: Otsego-Delaware Board of REALTORS®
MLS Number: R1640107
Disclaimer: Certain information contained herein is derived from information provided by parties other than Homes.com. All information provided is deemed reliable, but is not guaranteed to be accurate and should be independently verified.
The data relating to real estate on this web site comes in part from the Internet Data Exchange (IDX) Program of the CNYIS, UNYREIS and WNYREIS. Real estate listings held by firms other than Homes.com, LLC are marked with the IDX logo and include the Listing Broker’s Firm Name.
Disclaimer: All information deemed reliable but not guaranteed and should be independently verified. All properties are subject to prior sale, change or withdrawal. Neither the listing broker(s) nor Homes.com, LLC shall be responsible for any typographical errors, misinformation, misprints, and shall be held totally harmless. © 2026 CNYIS, UNYREIS, WNYREIS. All rights reserved.
Ask me questions while you tour the home.