
Courtney Abrams
Responds Quickly
TTR Sotheby's International Realty
(202) 875-6281
105 Total Sales
1 in Eckington
$930,000 Price
Estimated Value: $695,000
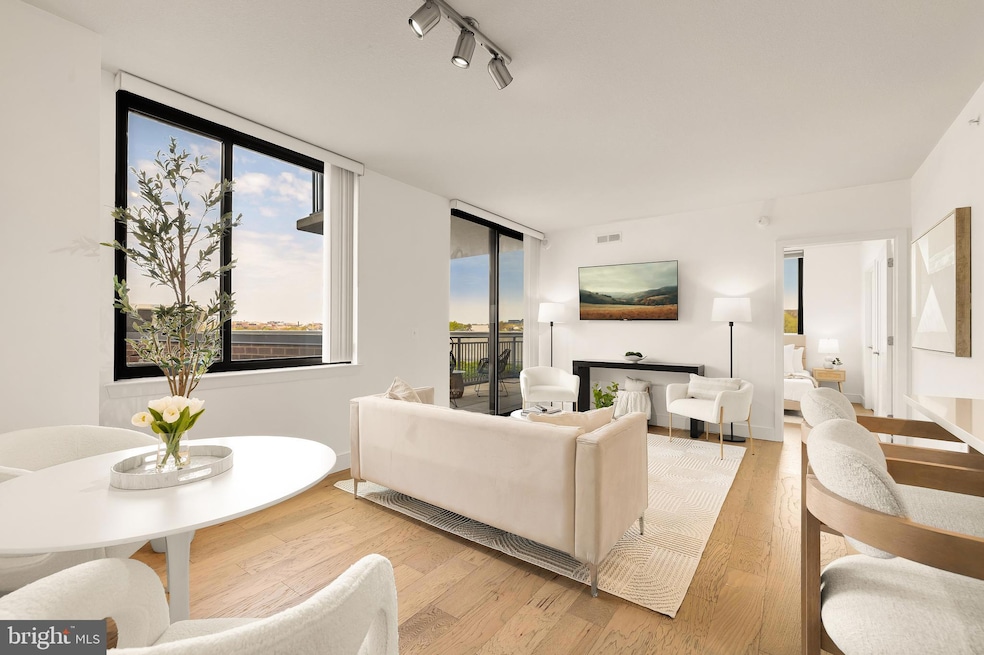
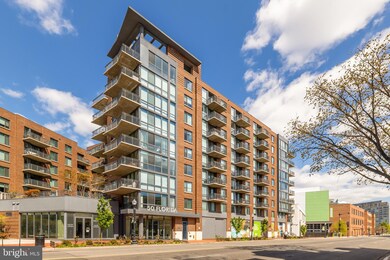
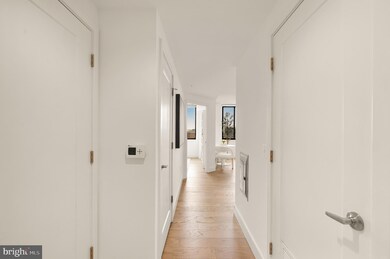
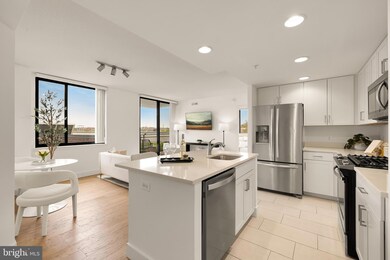
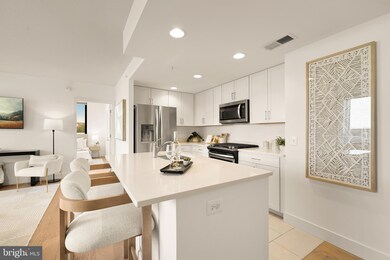
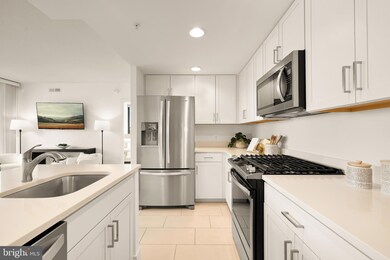
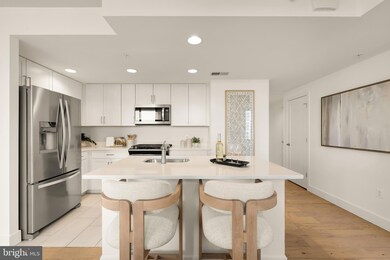
Prominently situated over Florida Avenue in the heart of trendy NoMa is The Lexicon, a gleaming new development featuring luxurious, contemporary residences in an amenity-rich building mere steps to Union Market. Unit 802 is a gracious two bed, two bath floor plan featuring sweeping views and premium finishes across its generous 950 square feet of living space. A remarkable and rare benefit accompanying this home is an ASSUMABLE LOW RATE MORTGAGE with an APR of 2.25% for any qualified buyer – representing an incredible financial opportunity not likely to be available again in the foreseeable economic future. Through the main entrance is a dedicated vestibule, with in-unit stackable laundry and direct hall access to the second full bath, providing a thoughtful layout for guests. The split floor plan separates both bedroom suites, creating a sense of privacy and divide. The central living area is fully open concept, providing a large living and dining space drenched in natural light and seamlessly flowing into a modern kitchen anchored by a large island with bar seating and gleaming quartz counters. Linear tile flooring, white shaker cabinets, and a complete suite of stainless steel appliances create a modern, bright, and incredibly functional space for cooking and entertaining. Stunning wide-plank flooring in a lovely soft tone carries through the rest of the home. Floor-to-ceiling sliding glass doors in the main living area open to bring the outdoors in, while also granting access to a spectacular 21-foot private terrace, which was a custom addition through collaboration with the building developer and current owner. The terrace is entirely private, nestled amongst a lovely green roof and providing sweeping city views, including of the National Cathedral. The primary suite features two exposures of natural light and easily accommodates a king size bed. The primary bath has a modern quartz vanity and fully-tiled tub/shower combination. Adjacent is a generously-sized walk-in closet, which has been appointed with custom built-ins to maximize storage. The secondary bedroom has not been forgotten, with twin closets also built out with custom storage, creating ample storage space and an ensuite bath mirroring that of the primary. A full-service building, The Lexicon sits atop 8,000 square feet of convenient retail space and features concierge services, a business center, cascading outdoor pool, and clubroom. Rounding out the incredible livability of the home, Unit 802 conveys with a parking space and a separate storage space. Situated close to major transit hubs and within walking distance of some of the Washington’s most sought after dining and shopping, Unit 802 at The Lexicon is a shining example of top-tier urban living within one of Washington’s most vibrant neighborhoods.
Last Agent to Sell the Property
(202) 234-3344 nterry@ttrsir.com TTR Sotheby's International Realty Brokerage Phone: 2022343344 License #0225256171 Listed on: 05/08/2025
Co-Listed By
(202) 234-3344 bryan@danielheider.com TTR Sotheby's International Realty Brokerage Phone: 2022343344 License #SP40003436
We collect this data history from publicly available records. To have your information removed, we recommend requesting removal directly through your county’s website.
Courtney Abrams
TTR Sotheby's International Realty
(202) 875-6281
105 Total Sales
1 in Eckington
$930,000 Price
Matt McHugh
Compass
(301) 683-5115
70 Total Sales
1 in Eckington
$1,750,000 Price
Rick Woler
Compass
(445) 455-2350
169 Total Sales
3 in Eckington
$775K - $1M Price Range
Cathy Paulos
Coldwell Banker Realty
(240) 433-7215
60 Total Sales
1 in Eckington
$469,900 Price
Robert Sanders
TTR Sotheby's International Realty
(855) 910-5762
271 Total Sales
5 in Eckington
$441K - $1.2M Price Range
Yen Le
Long & Foster Real Estate, Inc.
(240) 908-5829
48 Total Sales
2 in Eckington
$560K - $1.2M Price Range
We collect this data history from publicly available records. To have your information removed, we recommend requesting removal directly through your county’s website.
| Date | Buyer | Sale Price | Title Company |
|---|---|---|---|
| $699,000 | Westcor Land Title Insurance C | ||
| Jauregui Jacqueline Erica | $739,450 | Federal Title & Escrow Co |
We collect this data history from publicly available records. To have your information removed, we recommend requesting removal directly through your county’s website.
| Date | Status | Borrower | Loan Amount |
|---|---|---|---|
| Open | $714,040 | ||
| Previous Owner | Jauregui Jacqueline Erica | $714,040 |
We collect this data history from publicly available records. To have your information removed, we recommend requesting removal directly through your county’s website.
| Date | Event | Price | List to Sale | Price per Sq Ft |
|---|---|---|---|---|
| 03/25/2026 03/25/26 | Sold | $699,000 | 0.0% | $749 / Sq Ft |
| 06/01/2025 06/01/25 | Pending | -- | -- | -- |
| 05/08/2025 05/08/25 | For Sale | $699,000 | -- | $749 / Sq Ft |
We collect this data history from publicly available records. To have your information removed, we recommend requesting removal directly through your county’s website.
| Year | Tax Paid | Tax Assessment Tax Assessment Total Assessment is a certain percentage of the fair market value that is determined by local assessors to be the total taxable value of land and additions on the property. | Land | Improvement |
|---|---|---|---|---|
| 2025 | $4,906 | $682,670 | $204,800 | $477,870 |
| 2024 | $4,835 | $700,480 | $210,140 | $490,340 |
| 2023 | $4,411 | $665,690 | $199,710 | $465,980 |
| 2022 | $4,052 | $569,130 | $170,740 | $398,390 |
| 2021 | $4,725 | $569,130 | $170,740 | $398,390 |
Seller's Agent in 2026
Nicole Terry
TTR Sotheby's International Realty
(301) 785-0777
2 in this area
82 Total Sales
BC
Seller Co-Listing Agent in 2026
Bryan Catalano
TTR Sotheby's International Realty
1 in this area
10 Total Sales
Buyer's Agent in 2026
Frank Parrish
TTR Sotheby's International Realty
(614) 940-3382
1 in this area
35 Total Sales
Source: Bright MLS
MLS Number: DCDC2199412
APN: 3516-2191
Disclaimer: Certain information contained herein is derived from information provided by parties other than Homes.com. All information provided is deemed reliable, but is not guaranteed to be accurate and should be independently verified.
The data relating to real estate for sale on this website appears in part through the BRIGHT Internet Data Exchange program, a voluntary cooperative exchange of property listing data between licensed real estate brokerage firms, and is provided by BRIGHT through a licensing agreement.
Listing information is from various brokers who participate in the Bright MLS IDX program and not all listings may be visible on the site.
The property information being provided on or through the website is for the personal, non-commercial use of consumers and such information may not be used for any purpose other than to identify prospective properties consumers may be interested in purchasing.
Some properties which appear for sale on the website may no longer be available because they are for instance, under contract, sold or are no longer being offered for sale.
Property information displayed is deemed reliable but is not guaranteed.
Copyright 2026 Bright MLS, Inc.
Ask me questions while you tour the home.