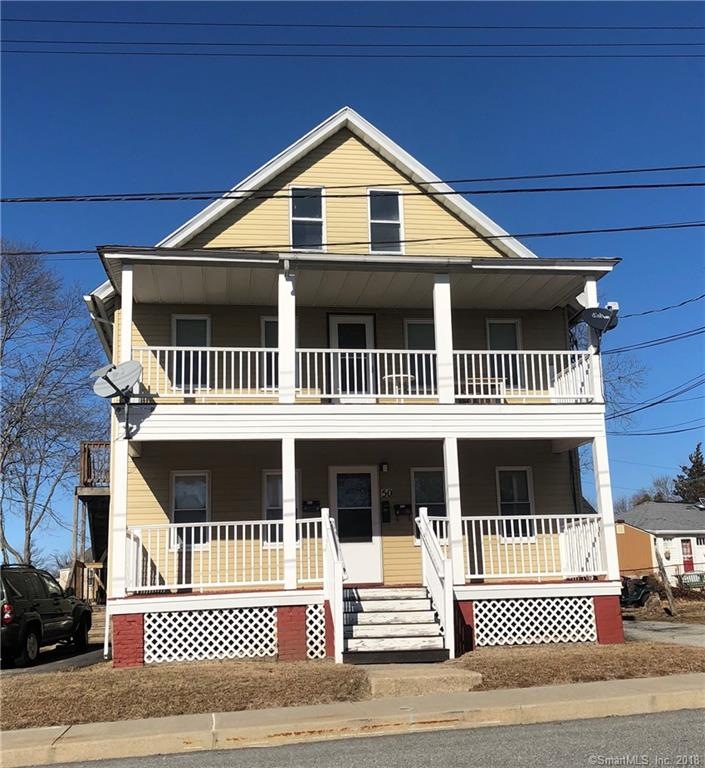
NOT LISTED FOR SALE

50 Forest St Unit 3 Groton, CT 06340

Groton Area
1 Bed
1 Bath
650 Sq Ft
1930 Built

Highlights

  • Property is near golf course, public transit, shops, and bus stop
  • No HOA
  • Baseboard Heating
  • Attic
  • Public Transportation
  • Level Lot

About This Home

As of June 2018

**HEAT&HOT WATER INCLUDED** Cozy 1 bedroom a rocks throw away from Electric Boat.

Last Agent to Rent the Property

Kenny Fratus

RE/MAX on the Bay License #RES.0796462 Listed on: 02/13/2018

RE/MAX on the Bay

Last Renter's Agent

Kenny Fratus

RE/MAX on the Bay License #RES.0796462 Listed on: 02/13/2018

RE/MAX on the Bay

Property Details

Home Type

  • Apartment

Year Built

  • Built in 1930

Home Design

  • Aluminum Siding

Interior Spaces

  • 650 Sq Ft Home
  • Walkup Attic
  • Oven or Range

Bedrooms and Bathrooms

  • 1 Bedroom
  • 1 Full Bathroom

Basement

  • Basement Fills Entire Space Under The House
  • Shared Basement

Parking

  • 1 Car Garage
  • Driveway
  • Parking Lot

Schools

  • Fitch Senior High School

Utilities

  • Baseboard Heating
  • Heating System Uses Oil
  • Oil Water Heater
  • Fuel Tank Located in Basement

Additional Features

  • Level Lot
  • Property is near golf course, public transit, shops, and bus stop

Community Details

Pet Policy

  • No Pets Allowed

Additional Features

  • No Home Owners Association
  • Public Transportation

Property Details

Home Type

Apartment

Year Built

Built in 1930

Lot Details

0 Sq Ft Lot

Rental Info

  • Landlord Requirements: Credit Check, Security Deposit, Lease Required
  • Landlord Responsibility: Heat, Hot Water, Property Management, Sewer, Snow Removal, Water
  • Pets Allowed: No
  • Rental Duration: Yearly Unfurnished
  • Security Deposit Details: 750
  • Smoking Allowed: No
  • Tenant Responsibility: Air Conditioning, Electricity

Listing Details

  • Property Type: Residential Rental
  • Style: Apartment
  • Sq Ft Est Heated Above Grade: 650
  • Public Record Living Room Sq Ft: 2552
  • Total Sq Ft: 650
  • Year Built: 1930
  • Nearby Amenities: Basketball Court, Golf Course, Library, Park, Public Transportation, Shopping/Mall, Walk to Bus Lines
  • Property Sub Type: Single Family Rental
  • Direct Waterfront: No
  • Public Record Gross Sq Ft: 2552
  • Directions: Exit 85- Keep right on Thames St- Turn Right onto Forest St.(1.2 Miles)
  • Special Features: None

Interior Features

  • Total Bedrooms: 1
  • Total Bathrooms: 1.00
  • Full Bathrooms: 1
  • Attic Description: Walk-up
  • Basement Description: Full, Shared Basement
  • Appliances: Oven/Range, Refrigerator
  • Attic: Yes

Exterior Features

  • Exterior Siding: Aluminum
  • Swimming Pool: No

Garage/Parking

  • Garage Parking Info: Parking Lot
  • Garages Number: 1
  • Driveway Type: Paved

Utilities

  • Heat Type: Baseboard
  • Heat Fuel Type: Oil
  • Fuel Tank Location: In Basement
  • Hot Water Description: Oil
  • Water Source: Public Water Connected
  • Sewer: Public Sewer Connected

Condo/Co-op/Association

  • HOA: No

Lot Info

  • Lot Description: Level Lot
  • Elevation Certificate: No
  • Flood Zone: No
  • Zoning: R52

Tax Info

  • Mil Rate Tax District: 5.220
  • Assessor Parcel Number: 1950479

MLS Schools

  • Elementary School: Per Board of Ed
  • High School: Fitch Senior
Create a Home Valuation Report for This Property
The Home Valuation Report is an in-depth analysis detailing your home's value as well as a comparison with similar homes in the area

Home Values in the Area

Source: Public Records

Average Home Value in this Area


Source: Public Records

Property History

We collect this data history from publicly available records. To have your information removed, we recommend requesting removal directly through your county’s website.

Date Event Price List to Sale Price per Sq Ft
06/25/2018 06/25/18 Rented $750 0.0% --
03/20/2018 03/20/18 Off Market $750 -- --
02/13/2018 02/13/18 For Rent $750 -- --
Source: SmartMLS

Agents Affiliated with this Home

  • Section Image
See All Agents

Map

Source: SmartMLS

MLS Number: 170051658

SmartMLS
Your Personal Tour Guide

Ask me questions while you tour the home.