



Starting at $2,500
Per Month
2
Beds
2
Baths
1,092
Sq Ft
Highlights
- Floor to Ceiling Windows
- Loft Layout
- Pet Washing Station
- High Ceilings
- Walk-In Closets
- Planned Social Activities
About 50 Front
Apartment hunting doesn’t have to be stressful. Make it easy with a visit to 50 Front Luxury Apartments in Binghamton, NY. Our luxury one and two bedroom apartments are designed for ease and comfort. We provide our Binghamton, NY, residents with an exceptional amenities package and a central location to enjoy all the area has to offer. Your new home is waiting for you at 50 Front Luxury Apartments.
Listing Provided By

Pricing and Floor Plans
2 Bedrooms
B2
$2,500 - $3,400
- 2 Beds
- 2 Baths
- 1,092 Sq Ft
Available Soon
Fees and Policies
The fees below are based on community-supplied data and may exclude additional fees and utilities.
Required Fees
Utilities And Essentials
Recycling Charge
$25 / mo
Cable/Wifi
$100 / mo
One-Time Basics
Due at Application
Application Fee Per Applicant
$10
Pets
Dogs
One-Time Pet Fee
$0
Pet Deposit (Refundable)
$0
Monthly Pet Fee
$35 / mo
Cats
One-Time Pet Fee
$0
Pet Deposit (Refundable)
$0
Monthly Pet Fee
$35 / mo
Parking
Covered
Parking Fee
$100 / mo
Parking
Parking Fee
$0 / mo
Storage
Storage Unit
Storage Rent
$50 / mo
Storage Deposit (Refundable)
$0
Property Fee Disclaimer: Based on community-supplied data and independent market research. Subject to change without notice. May exclude fees for mandatory or optional services and usage-based utilities.
Community Details
Property Information
- Built in 2019
- 122 units/5 stories
Lease Options
- 6 - 15 Month Leases
Community Amenities
Property Services
- 24 Hour Access
- Controlled Access
- Property Manager on Site
- Planned Social Activities
- Recycling
- Wi-Fi
- Maintenance on site
- Pet Washing Station
- Public Transportation
Shared Community
- Business Center
- Clubhouse
- Breakfast/Coffee Concierge
- Elevator
- Multi Use Room
Fitness & Recreation
- Fitness Center
Outdoor Features
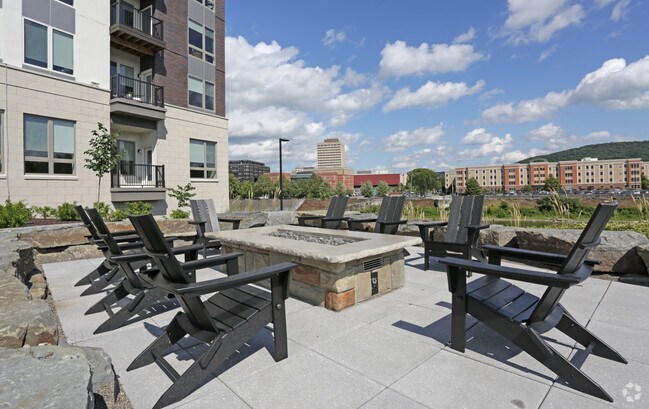
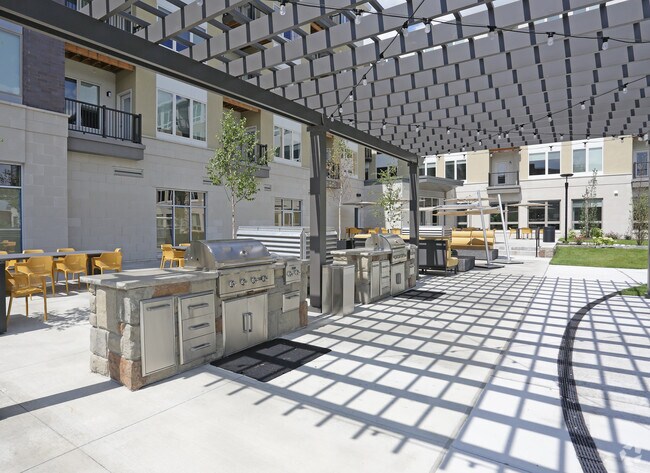
- Courtyard
- Gated
- Grill
Additional Amenities
- App Dishwasher
- App Refrigerator
- App W/D
- Appliances Stainless
- Balcony
- BBQ Grill
- Closet Walk-in
- Club House
- Courtyard
- Fireplace
- Granite Counters
- Internet
- Level 02
- Level 03
- Level 04
- Level 05
- Paid Cable
- Patio/Balcony
- Storage
- Svc Air Conditioning
- View River
Apartment Features
Indoor Features
- Air Conditioning
- Cable Ready
- Washer/Dryer
- Heating
- High Speed Internet Access
- Sprinkler System
- Tub/Shower
- Wi-Fi
- Wheelchair Accessible (Rooms)
Kitchen Features & Appliances
- Dishwasher
- Disposal
- Microwave
- Kitchen
- Granite Countertops
- Refrigerator
- Oven
- Stainless Steel Appliances
- Range
- Freezer
- Island Kitchen
Model Details
- Views
- Walk-In Closets
- Carpet
- Loft Layout
- Vinyl Flooring
- High Ceilings
- Floor to Ceiling Windows
- Balcony
- Lawn
Map
Nearby Homes
- 12 Leroy St
- 65 Front St Unit 217
- 65 Front St Unit 245
- 65 Front St Unit 357
- 65 Front St Unit 239
- 3 Florence Ave Unit 1 and 2
- 9 Florence Ave Unit House
- 65 Front St Unit 237
- 65 Front St Unit 240
- 65 Front St Unit 215
- 66 Oak St
- 23 Front St Unit 1
- 20 Front St
- 67 Oak St
- 61 Oak St
- 79 Oak St Unit 1
- 51 Oak St
- 29 Leroy St
- 82 Murray St
- 36 Oak St
Your Personal Tour Guide
Ask me questions while you tour the home.