
Mindy Whitaker
Realty of America - Central Houston
(855) 236-4784
69 Total Sales
1 in Sterling Ridge
$610,000 Price


Estimated Value: $1,141,746
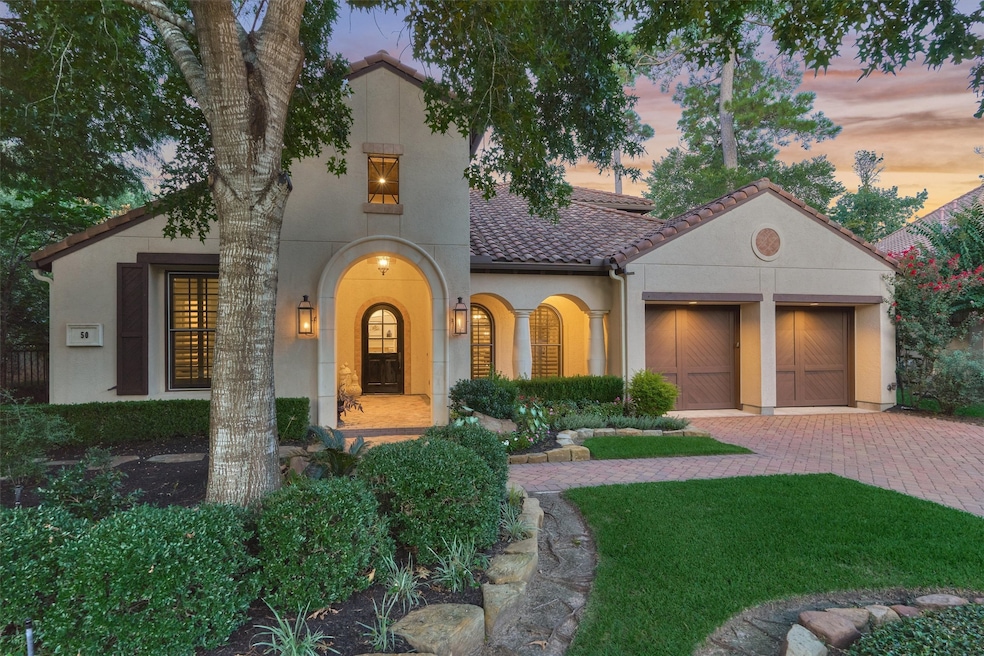
Beautiful Mediterranean 1.5-Story Tile Roof Huntington Home Offers Peace & Tranquility Inside and Out. Extended Covered Entry with Gas Lanterns & Concrete Pavers. Spacious Kitchen w/Granite Countertops, Stainless Steel Appliances, Gas Cooktop Open to the Family Room & Breakfast Area. Split Floor Plan w/3 En-Suite Bedrooms on the Main Floor Including a Primary Suite and Private Study—Both with Rich Hand-Scraped Hardwood Flooring. A Wall of Windows in the Family Room Allows for Abundant Natural Light and Seamless Indoor-Outdoor Living. Exposed Beams in the Family Room and Study Add Architectural Charm. Upstairs, You'll Find a Dedicated Media Room with Theater Seating, a Powder Bath & Versatile Loft Area. Generous Storage Thru-Out Including a Large Walk-In Attic & 3-Car Tandem Garage. The Backyard is Perfect for Entertaining with a Covered Patio, Gas Log Fireplace, Heated Spa Pool w/Water Feature, Flagstone Decking & Lush Landscaping that Completes this Exceptional Outdoor Retreat.
Last Agent to Sell the Property
RE/MAX The Woodlands & Spring License #0433416 Listed on: 07/23/2025
We collect this data history from publicly available records. To have your information removed, we recommend requesting removal directly through your county’s website.
Mindy Whitaker
Realty of America - Central Houston
(855) 236-4784
69 Total Sales
1 in Sterling Ridge
$610,000 Price
Oscar C. Hernandez
The Advisory Real Estate + Development
(888) 464-8984
114 Total Sales
1 in Sterling Ridge
$640,000 Price
Amy Raper
Compass RE Texas, LLC - The Woodlands
(833) 570-3208
83 Total Sales
5 in Sterling Ridge
$440K - $2.5M Price Range
Somer Padilla
Compass RE Texas, LLC - The Woodlands
(346) 246-2142
176 Total Sales
6 in Sterling Ridge
$418K - $1.3M Price Range
Marlene Quintanilla
Rick Lamar Real Estate, LLC
(833) 989-2192
58 Total Sales
1 in Sterling Ridge
$275,000 Price
Sally Harris
Coldwell Banker Realty - The Woodlands
(225) 378-2427
126 Total Sales
2 in Sterling Ridge
$1.1M - $1.3M Price Range
We collect this data history from publicly available records. To have your information removed, we recommend requesting removal directly through your county’s website.
| Date | Buyer | Sale Price | Title Company |
|---|---|---|---|
| -- | Old Republic Title | ||
| Melton Earl Knotts & Martha Whitard Knotts Re | -- | -- | |
| Whitard Knotts Melton Earl | -- | Attorney | |
| Knotts Melton E | -- | First American Title | |
| Melton Earl Knotts & Martha Whitard Knotts Re | -- | -- |
We collect this data history from publicly available records. To have your information removed, we recommend requesting removal directly through your county’s website.
| Date | Status | Borrower | Loan Amount |
|---|---|---|---|
| Closed | $880,000 | ||
| Previous Owner | Knotts Melton Earl | $495,000 | |
| Previous Owner | Knotts Melton E | $417,000 | |
| Previous Owner | Knotts Melton E | $191,000 | |
| Previous Owner | Loftis Thomas A | $412,000 | |
| Previous Owner | Loftis Thomas A | $417,000 | |
| Previous Owner | Melton Earl Knotts & Martha Whitard Knotts Re | $510,000 | |
| Previous Owner | Sanders Custom Builder Houston Ltd | $539,536 |
We collect this data history from publicly available records. To have your information removed, we recommend requesting removal directly through your county’s website.
| Date | Event | Price | List to Sale | Price per Sq Ft |
|---|---|---|---|---|
| 09/11/2025 09/11/25 | Sold | -- | -- | -- |
| 07/30/2025 07/30/25 | Pending | -- | -- | -- |
| 07/23/2025 07/23/25 | For Sale | $1,095,000 | -- | $294 / Sq Ft |
We collect this data history from publicly available records. To have your information removed, we recommend requesting removal directly through your county’s website.
| Year | Tax Paid | Tax Assessment Tax Assessment Total Assessment is a certain percentage of the fair market value that is determined by local assessors to be the total taxable value of land and additions on the property. | Land | Improvement |
|---|---|---|---|---|
| 2025 | $13,734 | $1,085,189 | $220,000 | $865,189 |
| 2024 | $14,437 | $996,611 | $220,000 | $776,611 |
| 2023 | $14,437 | $932,090 | $220,000 | $785,400 |
| 2022 | $17,123 | $847,350 | $220,000 | $715,160 |
| 2021 | $16,806 | $770,320 | $65,620 | $704,700 |
| 2020 | $17,103 | $750,800 | $65,620 | $685,180 |
| 2019 | $17,868 | $758,970 | $65,620 | $694,380 |
| 2018 | $14,896 | $689,970 | $65,620 | $624,350 |
| 2017 | $17,592 | $738,070 | $65,620 | $672,450 |
| 2016 | $16,504 | $692,410 | $65,620 | $626,790 |
| 2015 | $16,266 | $692,410 | $65,620 | $626,790 |
| 2014 | $16,266 | $681,150 | $65,620 | $615,530 |
Seller's Agent in 2025
Christine Hale
RE/MAX
(281) 772-6337
35 in this area
250 Total Sales
SA
Buyer's Agent in 2025
Shakil Ahmed
Signature Realty
(281) 440-9110
1 in this area
18 Total Sales
Source: Houston Association of REALTORS®
MLS Number: 65437623
APN: 9699-80-04100
Disclaimer: Certain information contained herein is derived from information provided by parties other than Homes.com. All information provided is deemed reliable, but is not guaranteed to be accurate and should be independently verified.
Copyright 2026, Houston REALTORS® Information Service, Inc.
The information provided is exclusively for consumers’ personal, non-commercial use, and may not be used for any purpose other than to identify prospective properties consumers may be interested in purchasing.
Information is deemed reliable but not guaranteed.
Ask me questions while you tour the home.