
Salvatore Ammirati
Douglas Elliman Real Estate
(631) 621-3724
84 Total Sales
1 in Glen Cove
$811,000 Price
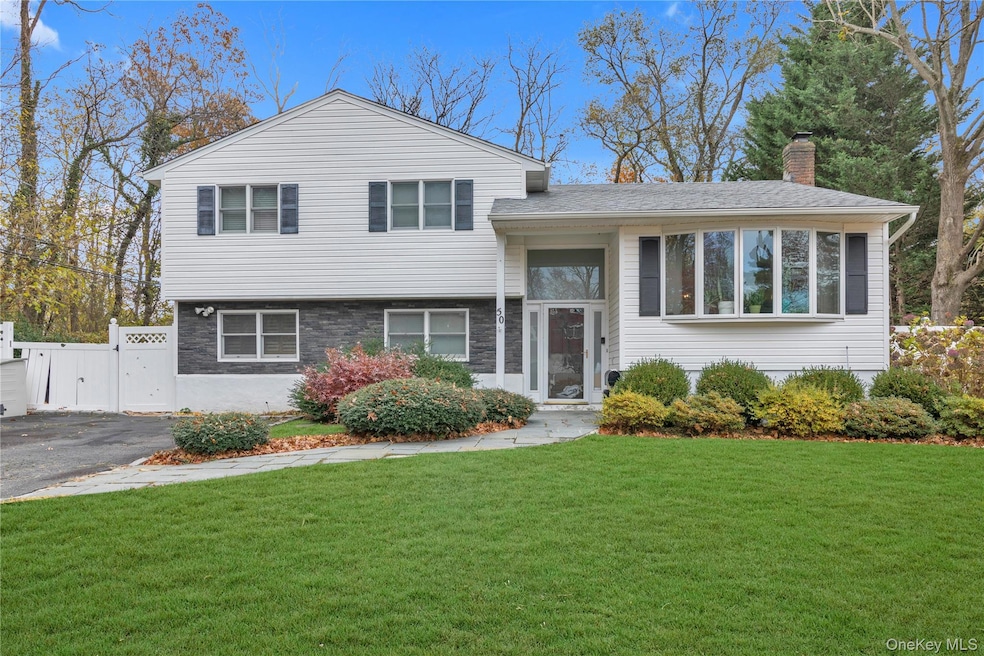
Morgan Estates Gem in Glen Cove! Welcome to this beautifully maintained 4-bedroom, 2-bathroom split-level home set on a park-like property in the desirable Morgan Estates community.
Step into the open foyer, which flows seamlessly into an expansive living room and formal dining room—perfect for entertaining. The updated kitchen features sliders leading to a huge deck overlooking the serene, tree-lined backyard. The lower level offers a comfortable den, a full bath, and an additional bedroom—ideal for guests or extended family. A partially finished basement provides extra space along with utilities and a laundry room.
Additional features include: New Central Air Conditioner Unit, Oil Heat, 200-amp electrical service, In-ground sprinkler system, Updated roof.
This move-in-ready home has everything you need to start creating your next chapter of wonderful memories. Don’t miss this amazing opportunity in Glen Cove!
Last Agent to Sell the Property
Douglas Elliman Real Estate Brokerage Phone: 516-307-9406 License #40MI0976980 Listed on: 12/04/2025
Co-Listed By
Douglas Elliman Real Estate Brokerage Phone: 516-307-9406 License #10401345336
We collect this data history from publicly available records. To have your information removed, we recommend requesting removal directly through your county’s website.
Salvatore Ammirati
Douglas Elliman Real Estate
(631) 621-3724
84 Total Sales
1 in Glen Cove
$811,000 Price
Angela Scaldaferri
Douglas Elliman Real Estate
(516) 518-6780
24 Total Sales
2 in Glen Cove
$232K - $235K Price Range
Rick Hovanec
Coldwell Banker Easton Prop
(631) 778-7842
88 Total Sales
1 in Glen Cove
$525,000 Price
Nicole Aslanis
Howard Hanna Coach
(877) 726-0969
17 Total Sales
1 in Glen Cove
$1,345,000 Price
Katherine Kim
Century Homes Realty Group LLC
(855) 952-5182
70 Total Sales
1 in Glen Cove
$589,000 Price
Joseph Lovaglio
J D S NORTH SHORE REALTY INC
(516) 219-9525
24 Total Sales
12 in Glen Cove
$497K - $810K Price Range
We collect this data history from publicly available records. To have your information removed, we recommend requesting removal directly through your county’s website.
| Date | Type | Sale Price | Title Company |
|---|---|---|---|
| Bargain Sale Deed | $552,500 | Advantage Title | |
| Interfamily Deed Transfer | -- | Fidelity National Title | |
| Deed | $585,000 | -- | |
| Deed | $245,000 | -- |
We collect this data history from publicly available records. To have your information removed, we recommend requesting removal directly through your county’s website.
| Date | Status | Loan Amount | Loan Type |
|---|---|---|---|
| Open | $352,500 | New Conventional |
We collect this data history from publicly available records. To have your information removed, we recommend requesting removal directly through your county’s website.
| Date | Event | Price | List to Sale | Price per Sq Ft |
|---|---|---|---|---|
| 06/26/2026 06/26/26 | Sold | $840,000 | +2.6% | $463 / Sq Ft |
| 04/23/2026 04/23/26 | Pending | -- | -- | -- |
| 03/27/2026 03/27/26 | For Sale | $819,000 | 0.0% | $451 / Sq Ft |
| 02/09/2026 02/09/26 | Pending | -- | -- | -- |
| 01/06/2026 01/06/26 | Price Changed | $819,000 | -5.8% | $451 / Sq Ft |
| 12/04/2025 12/04/25 | For Sale | $869,000 | -- | $479 / Sq Ft |
We collect this data history from publicly available records. To have your information removed, we recommend requesting removal directly through your county’s website.
| Year | Tax Paid | Tax Assessment Tax Assessment Total Assessment is a certain percentage of the fair market value that is determined by local assessors to be the total taxable value of land and additions on the property. | Land | Improvement |
|---|---|---|---|---|
| 2026 | $1,006 | $539 | $203 | $336 |
| 2025 | $1,006 | $539 | $203 | $336 |
| 2024 | $1,120 | $539 | $203 | $336 |
| 2023 | $3,883 | $527 | $203 | $324 |
| 2022 | $1,126 | $527 | $203 | $324 |
| 2021 | $12,331 | $511 | $197 | $314 |
| 2020 | $11,083 | $1,045 | $835 | $210 |
| 2019 | $3,819 | $1,045 | $835 | $210 |
| 2018 | $1,123 | $1,045 | $0 | $0 |
| 2017 | $1,123 | $1,045 | $835 | $210 |
| 2016 | $1,123 | $1,045 | $835 | $210 |
| 2015 | $1,130 | $1,045 | $835 | $210 |
| 2014 | $1,130 | $1,045 | $835 | $210 |
| 2013 | $1,072 | $1,045 | $835 | $210 |
Seller's Agent in 2026
Maryann Milovcic
Douglas Elliman Real Estate
(347) 724-2873
109 Total Sales
Seller Co-Listing Agent in 2026
Danielle Mah Lee
Douglas Elliman Real Estate
(516) 351-7413
19 Total Sales
CD
Buyer's Agent in 2026
Catherine Davis
Serhant East End LLC
28 Total Sales
Source: OneKey® MLS
MLS Number: 937112
APN: 0600-21-240-00-0005-0
Disclaimer: Certain information contained herein is derived from information provided by parties other than Homes.com. All information provided is deemed reliable, but is not guaranteed to be accurate and should be independently verified.
The data relating to real estate for sale or lease on this web site comes in part from OneKey® MLS. Real estate listings held by brokerage firms other than Ten-X are marked with the OneKey® MLS logo or an abbreviated logo and detailed information about them includes the name of the listing broker.
Based on information submitted to the MLS GRID. All data is obtained from various sources and may not have been verified by broker or MLS GRID. Supplied Open House Information is subject to change without notice. All information should be independently reviewed and verified for accuracy. Properties may or may not be listed by the office/agent presenting the information. Some IDX listings have been excluded from this website. IDX information is provided exclusively for personal, non-commercial use, and may not be used for any purpose other than to identify prospective properties consumers may be interested in purchasing.
Information is deemed reliable but not guaranteed.
Copyright 2026 OneKey® MLS. All rights reserved.
Based on information submitted to the MLS GRID
Listings courtesy of OneKey® MLS as distributed by MLS GRID
Ask me questions while you tour the home.