
Josh Schoenly
EXP Realty, LLC
(717) 482-1860
78 Total Sales
1 in Lorane
$230,000 Price

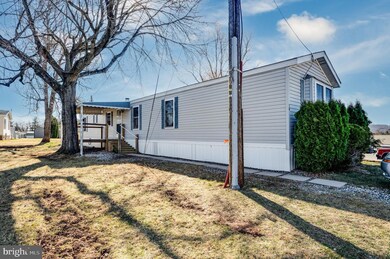

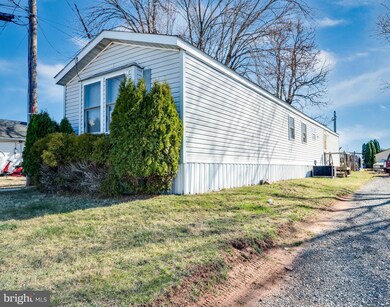
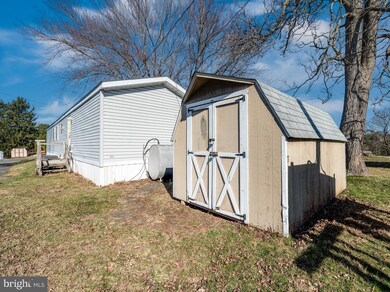
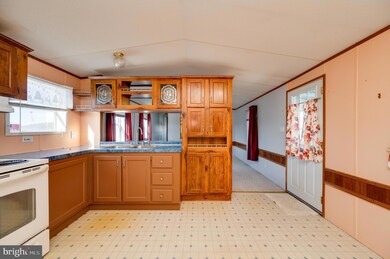
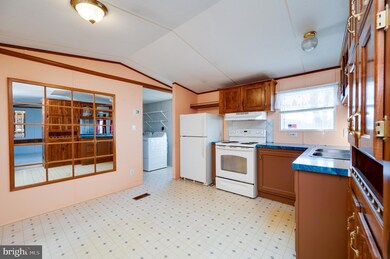
Discover this very well-maintained 3-bedroom, 1.5-bathroom home with several updates to ensure comfort and reliability. Recent improvements include a newer roof on both the home and shed, heating system, central A/C unit, and refreshed bathrooms. The main entrance features half-step access for added ease. Inside, you'll find a spacious layout with a cozy living area, a practical kitchen, and comfortable bedrooms. Located in the welcoming Keystone Community, this home is ready for its next owner. Lot rent is $630/month and includes water, sewer, and trash. A great opportunity for those seeking quality and affordability—schedule a showing today!
Last Agent to Sell the Property
(610) 898-1441 frontdesk1110@kw.com Keller Williams Platinum Realty - Wyomissing License #RS358776 Listed on: 03/19/2025
Last Buyer's Agent
(610) 372-0212 urestrive212@gmail.com United Real Estate Strive 212 License #rs340008
Josh Schoenly
EXP Realty, LLC
(717) 482-1860
78 Total Sales
1 in Lorane
$230,000 Price
Megan Herr
RE/MAX Ready
(717) 844-6708
64 Total Sales
1 in Lorane
$300,000 Price
Robert Mathers
R H M Real Estate Inc
(267) 641-7305
84 Total Sales
1 in Lorane
$168,000 Price
Tameka Goldsborough
RE/MAX Town & Country
(484) 787-5825
89 Total Sales
1 in Lorane
$270,000 Price
Mary Sugita
Realty One Group Exclusive
(484) 878-4198
86 Total Sales
3 in Lorane
$130K - $330K Price Range
Shannon Diiorio
Compass RE
(484) 922-8462
106 Total Sales
1 in Lorane
$340,000 Price
We collect this data history from publicly available records. To have your information removed, we recommend requesting removal directly through your county’s website.
| Date | Event | Price | List to Sale | Price per Sq Ft |
|---|---|---|---|---|
| 05/21/2025 05/21/25 | Sold | $70,000 | -6.5% | $76 / Sq Ft |
| 03/26/2025 03/26/25 | Pending | -- | -- | -- |
| 03/19/2025 03/19/25 | For Sale | $74,900 | -- | $81 / Sq Ft |
We collect this data history from publicly available records. To have your information removed, we recommend requesting removal directly through your county’s website.
| Year | Tax Paid | Tax Assessment Tax Assessment Total Assessment is a certain percentage of the fair market value that is determined by local assessors to be the total taxable value of land and additions on the property. | Land | Improvement |
|---|---|---|---|---|
| 2026 | $314 | $22,300 | $22,300 | |
| 2025 | $308 | $22,300 | $22,300 | |
| 2024 | $1,059 | $22,300 | $22,300 | |
| 2023 | $1,024 | $22,300 | $0 | $22,300 |
| 2022 | $1,013 | $22,300 | $0 | $22,300 |
| 2021 | $998 | $22,300 | $0 | $22,300 |
| 2020 | $987 | $22,300 | $0 | $22,300 |
| 2019 | $976 | $22,300 | $0 | $22,300 |
| 2018 | $973 | $22,300 | $0 | $22,300 |
| 2017 | $959 | $22,300 | $0 | $22,300 |
| 2016 | $234 | $22,300 | $0 | $22,300 |
| 2015 | $234 | $22,300 | $0 | $22,300 |
| 2014 | $226 | $22,300 | $0 | $22,300 |
Seller's Agent in 2025
Alicia Blimline
Keller Williams Platinum Realty - Wyomissing
(717) 201-1590
30 Total Sales
Buyer's Agent in 2025
Branden Spece
United Real Estate Strive 212
(484) 345-1942
62 Total Sales
Source: Bright MLS
MLS Number: PABK2054714
Disclaimer: Certain information contained herein is derived from information provided by parties other than Homes.com. All information provided is deemed reliable, but is not guaranteed to be accurate and should be independently verified.
The data relating to real estate for sale on this website appears in part through the BRIGHT Internet Data Exchange program, a voluntary cooperative exchange of property listing data between licensed real estate brokerage firms, and is provided by BRIGHT through a licensing agreement.
Listing information is from various brokers who participate in the Bright MLS IDX program and not all listings may be visible on the site.
The property information being provided on or through the website is for the personal, non-commercial use of consumers and such information may not be used for any purpose other than to identify prospective properties consumers may be interested in purchasing.
Some properties which appear for sale on the website may no longer be available because they are for instance, under contract, sold or are no longer being offered for sale.
Property information displayed is deemed reliable but is not guaranteed.
Copyright 2026 Bright MLS, Inc.
Ask me questions while you tour the home.