
Selwyn Prince
Majestic Homes & Estates LLC
(844) 933-1249
8 Total Sales
1 in Stony Point
$830,000 Price
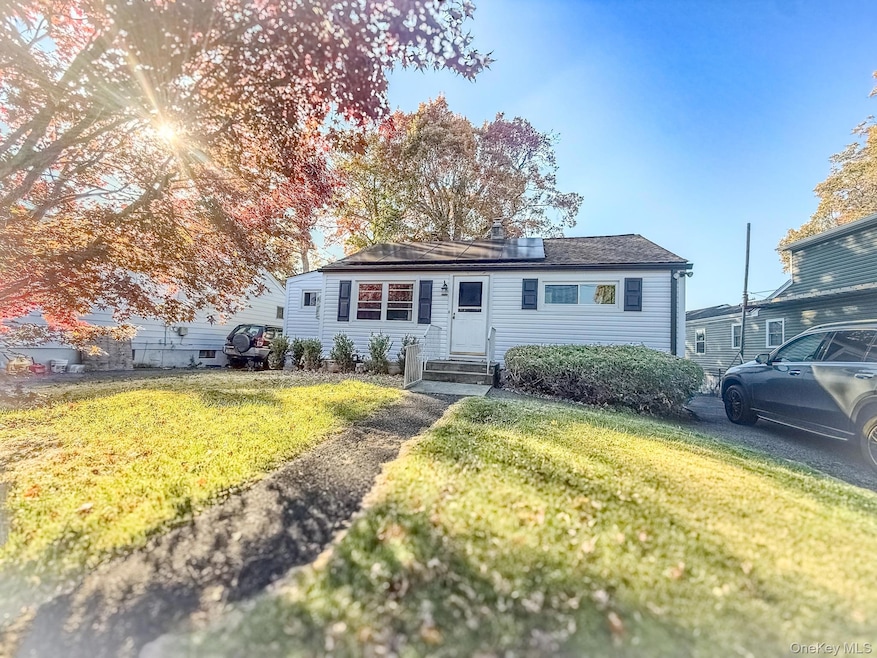
Welcome home to 50 Major Andre Drive in the heart of Stony Point! This beautiful 3-bedroom home offers the perfect blend of comfort, charm, and modern efficiency. Step inside to a warm and inviting living space filled with natural light and a cozy layout perfect for relaxing or entertaining. Enjoy year-round comfort with central air, heating, and cooling, plus solar panels that keep energy costs low! The partially finished basement adds extra living space — great for a home office, gym, or playroom. Outside, you’ll love the peaceful neighborhood and spacious yard, perfect for gatherings or simply enjoying your morning coffee. This home truly checks all the boxes — move-in ready, energy-efficient, and full of potential!
Last Agent to Sell the Property
Fave Realty Inc. Brokerage Phone: 516-519-8049 License #10401287727 Listed on: 11/03/2025
We collect this data history from publicly available records. To have your information removed, we recommend requesting removal directly through your county’s website.
Selwyn Prince
Majestic Homes & Estates LLC
(844) 933-1249
8 Total Sales
1 in Stony Point
$830,000 Price
Windy Rosengart
Stonehaven Properties
(845) 390-2938
64 Total Sales
1 in Stony Point
$500,000 Price
Safiya Swan
Keller Williams Realty Group
(914) 233-3375
91 Total Sales
1 in Stony Point
$425,000 Price
Julissa Amaro
Keller Williams Hudson Valley
(845) 327-1031
33 Total Sales
1 in Stony Point
$475,000 Price
Elsa Seguinot
Coldwell Banker Realty
(845) 328-3632
25 Total Sales
5 in Stony Point
$450K - $750K Price Range
Russ Woolley
Wright Bros Real Estate Inc.
(845) 393-2996
64 Total Sales
2 in Stony Point
$929K - $1.3M Price Range
We collect this data history from publicly available records. To have your information removed, we recommend requesting removal directly through your county’s website.
| Date | Type | Sale Price | Title Company |
|---|---|---|---|
| Bargain Sale Deed | $389,000 | Security Title | |
| Bargain Sale Deed | $233,600 | Lawyers Title Insurance Corp |
We collect this data history from publicly available records. To have your information removed, we recommend requesting removal directly through your county’s website.
| Date | Status | Loan Amount | Loan Type |
|---|---|---|---|
| Open | $381,954 | FHA | |
| Closed | $7,280 | New Conventional | |
| Closed | $225,550 | No Value Available | |
| Previous Owner | $207,000 | Unknown | |
| Previous Owner | $9,727 | Unknown | |
| Previous Owner | $175,500 | Unknown | |
| Previous Owner | $165,750 | Unknown |
We collect this data history from publicly available records. To have your information removed, we recommend requesting removal directly through your county’s website.
| Date | Event | Price | List to Sale | Price per Sq Ft | Prior Sale |
|---|---|---|---|---|---|
| 06/26/2026 06/26/26 | Sold | $430,000 | 0.0% | $517 / Sq Ft | |
| 11/25/2025 11/25/25 | Pending | -- | -- | -- | |
| 11/12/2025 11/12/25 | Off Market | $430,000 | -- | -- | |
| 11/03/2025 11/03/25 | For Sale | $399,999 | +2.8% | $481 / Sq Ft | |
| 06/21/2022 06/21/22 | Sold | $389,000 | 0.0% | $377 / Sq Ft | View Prior Sale |
| 04/12/2022 04/12/22 | Pending | -- | -- | -- | |
| 04/02/2022 04/02/22 | Off Market | $389,000 | -- | -- | |
| 03/24/2022 03/24/22 | For Sale | $389,000 | -- | $377 / Sq Ft |
We collect this data history from publicly available records. To have your information removed, we recommend requesting removal directly through your county’s website.
| Year | Tax Paid | Tax Assessment Tax Assessment Total Assessment is a certain percentage of the fair market value that is determined by local assessors to be the total taxable value of land and additions on the property. | Land | Improvement |
|---|---|---|---|---|
| 2024 | $9,712 | $27,400 | $4,000 | $23,400 |
| 2023 | $9,849 | $27,400 | $4,000 | $23,400 |
| 2022 | $2,518 | $27,400 | $4,000 | $23,400 |
| 2021 | $2,518 | $27,400 | $4,000 | $23,400 |
| 2020 | $6,181 | $27,400 | $4,000 | $23,400 |
| 2019 | $2,292 | $27,400 | $4,000 | $23,400 |
| 2018 | $5,825 | $27,400 | $4,000 | $23,400 |
| 2017 | $5,676 | $27,400 | $4,000 | $23,400 |
| 2016 | $5,885 | $27,400 | $4,000 | $23,400 |
| 2015 | -- | $27,400 | $4,000 | $23,400 |
| 2014 | -- | $27,400 | $4,000 | $23,400 |
Seller's Agent in 2026
Elvis Gonzalez
Fave Realty Inc.
(646) 320-8803
61 Total Sales
Seller Co-Listing Agent in 2026
Jhoanny Duran
Fave Realty Inc
(347) 283-2028
33 Total Sales
Buyer's Agent in 2026
Lazer Leibowitz
Nationwide Houses LLC
(845) 521-6702
79 Total Sales
Seller's Agent in 2022
Susan Bova
Coldwell Banker Realty
(845) 826-0333
78 Total Sales
Buyer's Agent in 2022
Christina Tolen
Weichert Realtors
(845) 304-0991
56 Total Sales
Source: OneKey® MLS
MLS Number: 931356
APN: 392800-020-014-0003-017-000-0000
Disclaimer: Certain information contained herein is derived from information provided by parties other than Homes.com. All information provided is deemed reliable, but is not guaranteed to be accurate and should be independently verified.
The data relating to real estate for sale or lease on this web site comes in part from OneKey® MLS. Real estate listings held by brokerage firms other than Ten-X are marked with the OneKey® MLS logo or an abbreviated logo and detailed information about them includes the name of the listing broker.
Based on information submitted to the MLS GRID. All data is obtained from various sources and may not have been verified by broker or MLS GRID. Supplied Open House Information is subject to change without notice. All information should be independently reviewed and verified for accuracy. Properties may or may not be listed by the office/agent presenting the information. Some IDX listings have been excluded from this website. IDX information is provided exclusively for personal, non-commercial use, and may not be used for any purpose other than to identify prospective properties consumers may be interested in purchasing.
Information is deemed reliable but not guaranteed.
Copyright 2026 OneKey® MLS. All rights reserved.
Based on information submitted to the MLS GRID
Listings courtesy of OneKey® MLS as distributed by MLS GRID
Ask me questions while you tour the home.