
Sonia Matute-Farfan
Realty One Group Legend, Clifton
(860) 390-4065
19 Total Sales
3 in Union
$465K - $655K Price Range
Estimated Value: $604,975 - $725,000
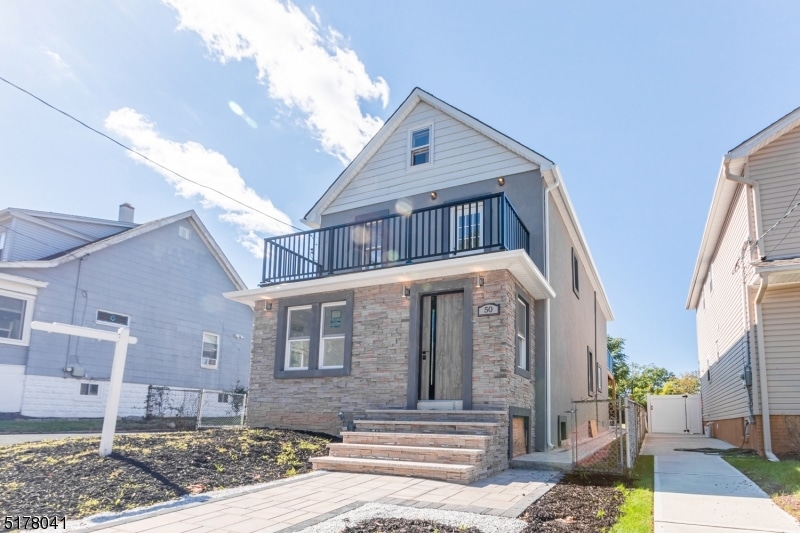
Welcome to this Beautiful move-in ready gem! Fully Gutted to the studs top to bottom Colonial Style Home that's located in the Vauxhall section of town. Only a 5 min drive to Maplewood and Millburn Train stations makes this EASY to commute to NYC! this home features an Enclosed Front Porch, In the main level you will find an Open Concept Layout overlooking the Kitchen and dining area, a professionally designed kitchen with a peninsula for morning breakfasts, State of the art stainless steel kitchen appliances with granite counters. Gorgeous Hardwood floors trough-out the entire house and a Full Bathroom. Up stairs 3 Bedrooms and 2 full Bathrooms, 2 beautifully designed decks front and back! New roof, Plumbing, Electrical, Cold/Hot Central air, high grade insulation trough-outt, a large driveway for 5+ cars plus a 2 car garage!! Walking distance to shopping, dining, Close to major highways 24, 78, Newark airport, public transportation and much more! Book your tour now!
Last Agent to Sell the Property
JUAN ACUNA
AMERICASA REALTY LLC Brokerage Phone: 240-671-3740 Listed on: 01/03/2023
We collect this data history from publicly available records. To have your information removed, we recommend requesting removal directly through your county’s website.
Sonia Matute-Farfan
Realty One Group Legend, Clifton
(860) 390-4065
19 Total Sales
3 in Union
$465K - $655K Price Range
Danielle Piccolo
COLDWELL BANKER REALTY
(848) 271-5316
60 Total Sales
7 in Union
$330K - $486K Price Range
Krystle Rodriguez
Keller Williams Towne Square Realty
(551) 214-0626
33 Total Sales
1 in Union
$465,000 Price
ILDIKO VICTORIA MEIJER
COLDWELL BANKER REALTY
(908) 332-0745
55 Total Sales
1 in Union
$587,000 Price
Norma Kania
WEICHERT REALTORS
(908) 829-6437
24 Total Sales
1 in Union
$532,500 Price
Masha Landkof
Real
(973) 791-4304
44 Total Sales
1 in Union
$450,000 Price
We collect this data history from publicly available records. To have your information removed, we recommend requesting removal directly through your county’s website.
| Date | Buyer | Sale Price | Title Company |
|---|---|---|---|
| $570,000 | Simplicity Title | ||
| $292,000 | Chicago Title |
We collect this data history from publicly available records. To have your information removed, we recommend requesting removal directly through your county’s website.
| Date | Status | Borrower | Loan Amount |
|---|---|---|---|
| Open | $541,500 |
We collect this data history from publicly available records. To have your information removed, we recommend requesting removal directly through your county’s website.
| Date | Event | Price | List to Sale | Price per Sq Ft | Prior Sale |
|---|---|---|---|---|---|
| 02/22/2023 02/22/23 | Sold | $570,000 | -1.6% | -- | |
| 01/19/2023 01/19/23 | Pending | -- | -- | -- | |
| 01/03/2023 01/03/23 | For Sale | $579,000 | +98.3% | -- | |
| 07/01/2021 07/01/21 | Sold | $292,000 | +6.2% | $42 / Sq Ft | View Prior Sale |
| 05/19/2021 05/19/21 | Pending | -- | -- | -- | |
| 04/23/2021 04/23/21 | For Sale | $275,000 | -- | $39 / Sq Ft |
We collect this data history from publicly available records. To have your information removed, we recommend requesting removal directly through your county’s website.
| Year | Tax Paid | Tax Assessment Tax Assessment Total Assessment is a certain percentage of the fair market value that is determined by local assessors to be the total taxable value of land and additions on the property. | Land | Improvement |
|---|---|---|---|---|
| 2026 | $9,539 | $40,900 | $11,400 | $29,500 |
| 2025 | $9,539 | $40,900 | $11,400 | $29,500 |
| 2024 | $8,863 | $40,900 | $11,400 | $29,500 |
| 2023 | $8,863 | $40,900 | $11,400 | $29,500 |
| 2022 | $4,413 | $21,100 | $11,400 | $9,700 |
| 2021 | $4,306 | $21,100 | $11,400 | $9,700 |
| 2020 | $4,220 | $21,100 | $11,400 | $9,700 |
| 2019 | $4,164 | $21,100 | $11,400 | $9,700 |
| 2018 | $4,093 | $21,100 | $11,400 | $9,700 |
| 2017 | $4,032 | $21,100 | $11,400 | $9,700 |
| 2016 | $3,934 | $21,100 | $11,400 | $9,700 |
| 2015 | $3,369 | $21,100 | $11,400 | $9,700 |
| 2014 | $3,282 | $21,100 | $11,400 | $9,700 |
J
Seller's Agent in 2023
JUAN ACUNA
AMERICASA REALTY LLC
Seller Co-Listing Agent in 2023
Dawn McCullough
UNITED REAL ESTATE
(201) 841-4170
104 Total Sales
C
Buyer's Agent in 2023
Carolyn Then
UNITED REAL ESTATE
(201) 218-0431
9 Total Sales
D
Seller's Agent in 2021
DARRYL BARNES
KELLER WILLIAMS ELITE REALTORS
Source: Garden State MLS
MLS Number: 3823020
APN: 19-04809-0000-00016
Disclaimer: Certain information contained herein is derived from information provided by parties other than Homes.com. All information provided is deemed reliable, but is not guaranteed to be accurate and should be independently verified.
The data relating to real estate for sale on this website comes in part from the IDX Program of Garden State Multiple Listing Service, L.L.C. Real estate listings held by other brokerage firms are marked as IDX Listing.
Information deemed reliable but not guaranteed.
Copyright © 2026 Garden State Multiple Listing Service, L.L.C. All rights reserved.
Notice: The dissemination of listings on this website does not constitute the consent required by N.J.A.C. 11:5.6.1 (n) for the advertisement of listings exclusively for sale by another broker. Any such consent must be obtained in writing from the listing broker.
This information is being provided for Consumers’ personal, non-commercial use and may not be used for any purpose other than to identify prospective properties Consumers may be interested in purchasing.
Ask me questions while you tour the home.