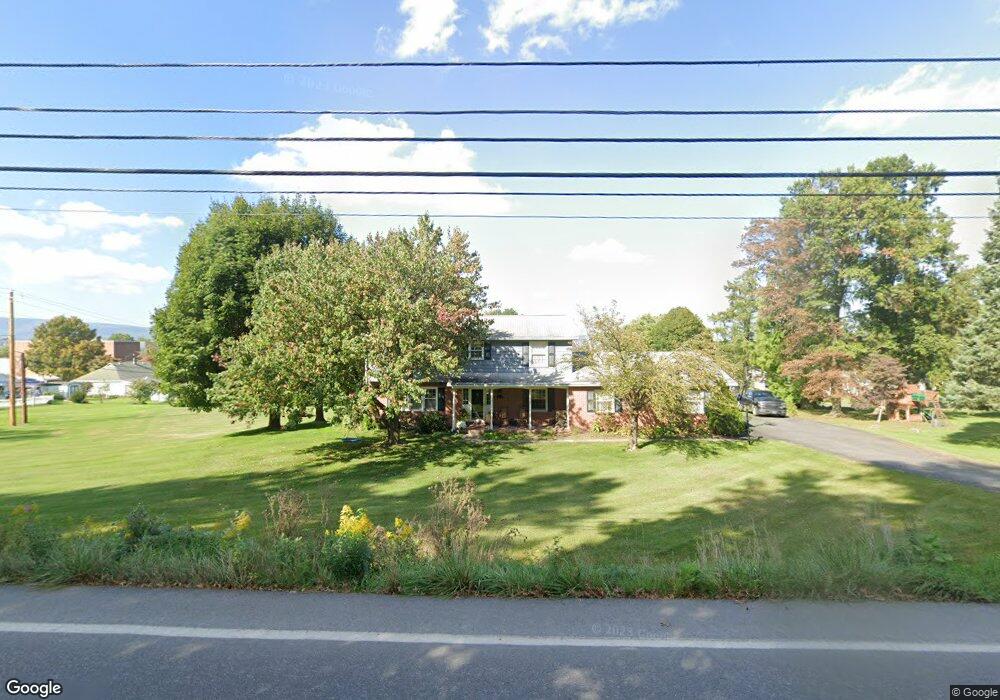
NOT LISTED FOR SALE

50 Maple St Mifflinburg, PA 17844

Estimated Value: $359,852

5 Beds
4 Baths
2,360 Sq Ft
$152/Sq Ft Est. Value

Sale Details

Date Sold: October 27, 2017

Last sale price $260,000 $110 Per Sq Ft

Est. 38% increase in value since last sale

Current estimated payment $2,223 / mo

62 Days on Market

Highlights

  • 1.03 Acre Lot
  • Deck
  • Attic
  • Mifflinburg Elementary School Rated A-
  • Wood Flooring
  • No HOA

About This Home

As of October 2017

Nestled between the ridges on either side of Mifflinburg, this original-owner family residence radiates joy. Within its solidly-built walls, a family bloomed. The children who once walked to nearby schools have grown up and are raising children of their own. Now, this delightful property is ready for your family to call it home. From design features including chair railing and crown moulding throughout the main living area to its glistening hardwood floors and inviting brick fireplace, all that's needed are your personal touches. A bright kitchen leads to the veranda-style covered back porch overlooking a beautifully landscaped, expansive yard which beckons for a pool! The lower living area features a second brick fireplace and opens out onto an expansive brick patio. Make this home yours!

Last Agent to Sell the Property

Mark O'Brien

COLDWELL BANKER PENN ONE REAL ESTATE License #RS33667 Listed on: 06/16/2017

COLDWELL BANKER PENN ONE REAL ESTATE

Last Buyer's Agent

Drew Christy

BERKSHIRE HATHAWAY HOMESERVICES HODRICK REALTY-LEWS License #AB048329L

BERKSHIRE HATHAWAY HOMESERVICES HODRICK REALTY-LEWS

Home Details

Home Type

  • Single Family

Est. Annual Taxes

  • $3,053

Year Built

  • Built in 1969

Lot Details

  • 1.03 Acre Lot
  • Property is zoned Sburbn Residntl

Parking

  • 2 Car Attached Garage

Home Design

  • Brick Exterior Construction
  • Block Foundation
  • Frame Construction
  • Shingle Roof
  • Asphalt Roof

Interior Spaces

  • 2,360 Sq Ft Home
  • 2-Story Property
  • Fireplace
  • Insulated Windows
  • Entrance Foyer
  • Family Room
  • Living Room
  • Dining Room
  • Utility Room
  • Wood Flooring
  • Property Views
  • Attic

Bedrooms and Bathrooms

  • 5 Bedrooms
  • Primary bedroom located on second floor

Laundry

  • Laundry Room
  • Dryer
  • Washer

Finished Basement

  • Heated Basement
  • Walk-Out Basement
  • Exterior Basement Entry

Outdoor Features

  • Deck
  • Patio
  • Shed
  • Porch

Utilities

  • Heating System Uses Oil
  • Hot Water Heating System
  • Water Softener
  • Cable TV Available

Community Details

  • No Home Owners Association

Listing and Financial Details

  • Assessor Parcel Number 010-025-024.10000

Home Details

Home Type

Single Family

Est. Annual Taxes

$3,053

Year Built

Built in 1969

Lot Details

1.03 Acres

Listing Details

  • Details Directions From: Lewisburg
  • Directions: From Lewisburg, West on Route 45 towards Mifflinburg. Left on Grove Rd. Right on Furnace Rd. which turns into E. Maple. Home is on the Right aprox. 1.1 mile. From downtown Miffinburg heading East on Route 45 towards Lewisburg, Right on Line St., then Left on Market St., then take the second Left on to East St., then Left on E. Maple, home is on the Left.
  • Prop. Type: Residential
  • Attic Level Rooms: Third
  • Bedroom 2 Level: Second
  • Bonus Room Level: First
  • Dining Room Level: First
  • Half Bathroom Level: Basement
  • Kitchen Level: First
  • Living Room Level: First
  • Master Bathroom Level: Second
  • Primary Bedroom Level: Second
  • Three Quarter Bathroom Level: Second
  • Services Utilities Heating: Oil Hot Water
  • Services Utilities Television: Cable
  • Services Utilities Water: Public
  • Year Built: 1969
  • MLS Status: Closed
  • Subdivision Name: 0-None
  • Above Grade Finished Sq Ft: 2360.0
  • Architectural Style: Two Story
  • Garage Yn: Yes
  • General Property Description:Basement: Finished
  • BasementFoundation Heated: Yes
  • BasementFoundation Walk OutDaylight: Yes
  • ServicesUtilities Sewer2: Public
  • ServicesUtilities Electric3: Breakers
  • Roof TypeYear Shingle: Yes
  • Rooms:Bedroom 2: Yes
  • Rooms:Bedroom 3: Yes
  • Rooms:Family Room: Yes
  • Rooms:Kitchen: Yes
  • Rooms:Laundry: Yes
  • Rooms:Living Room: Yes
  • Rooms:Bedroom 4: Yes
  • Exterior Finish Aluminum: Yes
  • Rooms Attic: Yes
  • Construction Brick: Yes
  • BasementFoundation Outside Entrance: Yes
  • BasementFoundation Block2: Yes
  • Roof TypeYear Asphalt: Yes
  • Special Features: None
  • Property Sub Type: Detached

Interior Features

  • Has Basement: Block, Heated, Outside Entrance, Walk Out/Daylight
  • Interior Amenities: Dryer, Fireplace, Hardwood Floors, Washer, Water Softener
  • Bedroom 3 Level: Second
  • Bedroom 4 Level: Second
  • Bedroom Level: Second
  • Family Room Level: Basement
  • Foyer Level: First
  • Laundry Level: First
  • Utility Room Level: Basement
  • Full Bathrooms: 1
  • Half Bathrooms: 2
  • Three Quarter Bathrooms: 1
  • Total Bedrooms: 5
  • Below Grade Sq Ft: 988.0
  • Interior Features:Hardwood Floors: Yes
  • Other Rooms:Foyer: Yes
  • InteriorFeatures:Dryer: Yes
  • Interior Features Washer: Yes
  • Other Rooms:Dining Room: Yes
  • Other Rooms:Bonus Room: Yes
  • Interior Features:Fireplace: Yes
  • Interior Features:Water Softener2: Yes

Exterior Features

  • Exterior Features: Deck, Insulated Windows, Patio, Porch, Shed
  • Acres: 1.03
  • Topography: No
  • Construction Type: Brick, Frame
  • Reso Roof: Asphalt, Shingle
  • Construction:Frame: Yes
  • Exterior Finish Brick2: Yes
  • Exterior Features:Patio: Yes
  • Exterior Features:Porch: Yes
  • Exterior Features:Shed: Yes
  • Exterior Features:Insulated Windows: Yes
  • Exterior Features:Deck: Yes

Garage/Parking

  • Attached Garage: Yes
  • Parking Features: 2 Car
  • General Property Description:Garage Stall2: 2 Car
  • General Property Description:Garage Type2: Attached

Utilities

  • Heating: Oil Hot Water
  • HeatingYN: Yes
  • Water Source: Public

Condo/Co-op/Association

  • Community Features: View
  • Association: No

Association/Amenities

  • Location Amenities:View2: Yes

Schools

  • Junior High Dist: Mifflinburg

Lot Info

  • Zoning: Sburbn Residntl
  • Lot Dimensions: 1.03 Acre
  • Lot Size Sq Ft: 44866.8
  • ResoLotSizeUnits: Acres
  • Parcel #: 010-025-024.10000

Tax Info

  • Tax Annual Amount: 3053.48
  • Tax Book Number: 0117/0366

Ownership History

We collect this data history from publicly available records. To have your information removed, we recommend requesting removal directly through your county’s website.

Date Name Owned For Owner Type

Purchase Details

Listed on
Jun 16, 2017
Closed on
Oct 27, 2017
Sold by
Bought by
Seller's Agent
Mark O'Brien
COLDWELL BANKER PENN ONE REAL ESTATE
Buyer's Agent
Drew Christy
BERKSHIRE HATHAWAY HOMESERVICES HODRICK REALTY-LEWS
List Price
$264,900
Sold Price
$260,000
Premium/Discount to List
-$4,900
-1.85%
Current Estimated Value
$359,852

Home Financials for this Owner

Home Financials are based on the most recent Mortgage that was taken out on this home.
Estimated Appreciation
$99,852
Avg. Annual Appreciation
3.81%
Original Mortgage
$247,000
Interest Rate
3.78%
Mortgage Type
New Conventional

Purchase Details

Listed on
Jun 16, 2017
Closed on
Oct 26, 2017
Sold by
Bought by
Seller's Agent
Mark O'Brien
COLDWELL BANKER PENN ONE REAL ESTATE
Buyer's Agent
Drew Christy
BERKSHIRE HATHAWAY HOMESERVICES HODRICK REALTY-LEWS
List Price
$264,900
Sold Price
$260,000
Premium/Discount to List
-$4,900
-1.85%

Home Financials for this Owner

Home Financials are based on the most recent Mortgage that was taken out on this home.
Original Mortgage
$247,000
Interest Rate
3.78%
Mortgage Type
New Conventional
Source: Public Records
Create a Home Valuation Report for This Property
The Home Valuation Report is an in-depth analysis detailing your home's value as well as a comparison with similar homes in the area

Home Values in the Area

Source: Public Records

Average Home Value in this Area


Source: Public Records

Purchase History

We collect this data history from publicly available records. To have your information removed, we recommend requesting removal directly through your county’s website.

Date Buyer Sale Price Title Company
$260,000 Attorney Only
$260,000 Attorney
Source: Public Records

Mortgage History

We collect this data history from publicly available records. To have your information removed, we recommend requesting removal directly through your county’s website.

Date Status Borrower Loan Amount
Previous Owner $247,000
Source: Public Records

Property History

We collect this data history from publicly available records. To have your information removed, we recommend requesting removal directly through your county’s website.

Date Event Price List to Sale Price per Sq Ft
10/27/2017 10/27/17 Sold $260,000 -1.8% $110 / Sq Ft
08/17/2017 08/17/17 Pending -- -- --
06/16/2017 06/16/17 For Sale $264,900 -- $112 / Sq Ft
Source: Central Susquehanna Valley Board of REALTORS® MLS

Tax History

We collect this data history from publicly available records. To have your information removed, we recommend requesting removal directly through your county’s website.

Year Tax Paid Tax Assessment Tax Assessment Total Assessment is a certain percentage of the fair market value that is determined by local assessors to be the total taxable value of land and additions on the property. Land Improvement
2026 $3,495 $176,500 $40,200 $136,300
2025 $3,495 $176,500 $40,200 $136,300
2024 $3,495 $176,500 $40,200 $136,300
2023 $3,380 $176,500 $40,200 $136,300
2022 $3,364 $176,500 $40,200 $136,300
2021 $3,332 $176,500 $40,200 $136,300
2020 $3,255 $176,500 $40,200 $136,300
2019 $3,190 $176,500 $40,200 $136,300
2018 $3,124 $176,500 $40,200 $136,300
2017 $3,053 $176,400 $40,100 $136,300
2016 $2,896 $176,400 $40,100 $136,300
2015 -- $176,400 $40,100 $136,300
2014 -- $176,400 $40,100 $136,300
Source: Public Records

Agents Affiliated with this Home

  • Section Image
  • Section Image
See All Agents

Map

Source: Central Susquehanna Valley Board of REALTORS® MLS

MLS Number: 20-72507

Central Susquehanna Valley Board of REALTORS® MLS

APN: 010-025-024.10000

Your Personal Tour Guide

Ask me questions while you tour the home.