
Renee Moussally
Coldwell Banker Realty
(401) 208-2623
125 Total Sales
1 in Saunderstown
$990,000 Price

Estimated Value: $1,408,015 - $1,466,000
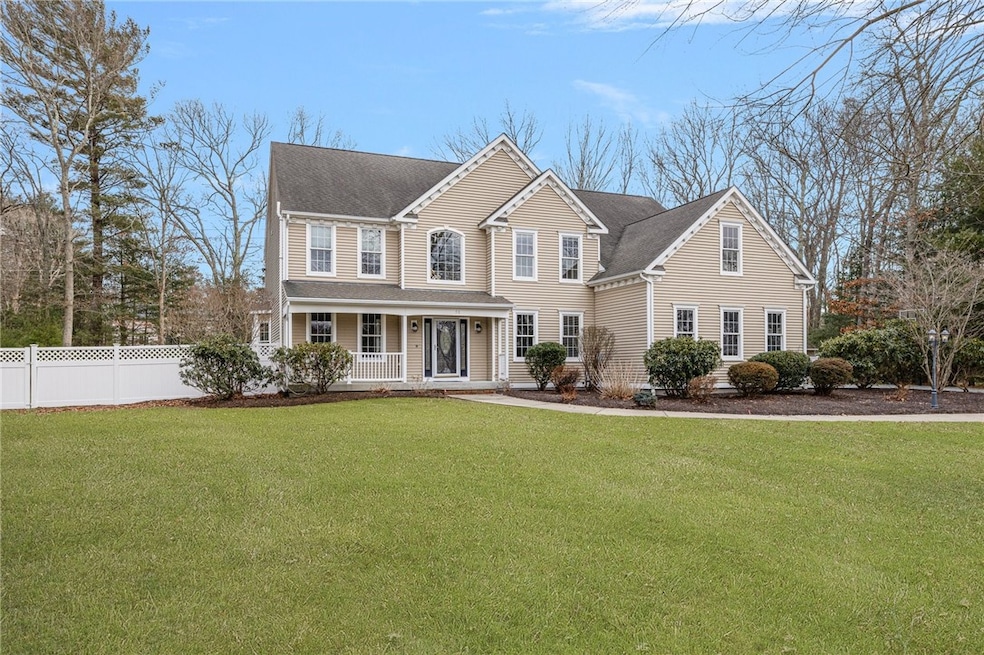
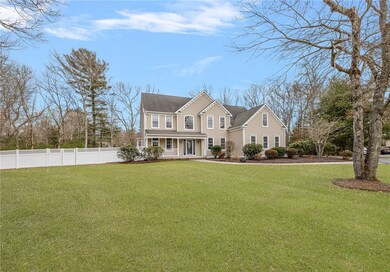
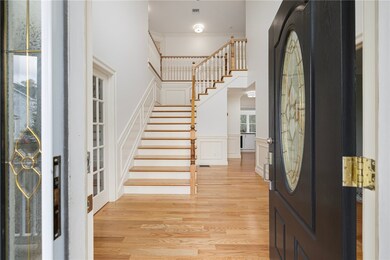
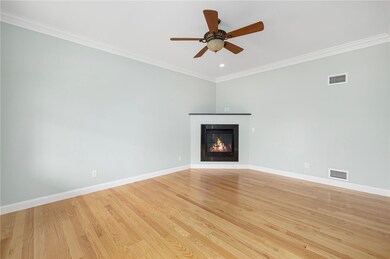
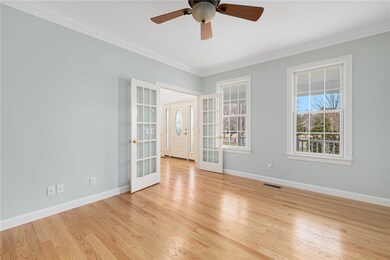
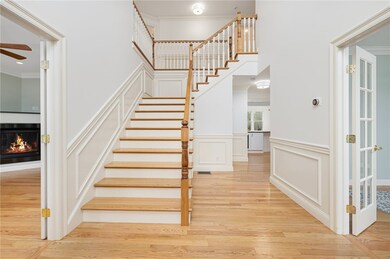
OPEN HOUSE CANCELLED FOR SATURDAY, MARCH 8TH. SELLER ACCEPTED AN OFFER. You will fall in love with this absolutely beautiful, "LIKE NEW" home in desirable Slocum Woods with its new contemporary styling, state of the art upgrades and new heating and cooling systems (see inclusion section below). There are lustrous hardwood floors throughout the home that add warmth and sophistication to every room. The sunny main floor layout is perfect for entertaining with the newly redone spacious kitchen adjacent to the family room, dining room and an oversized dining area with adjacent screened porch. Private home office and den with fireplace round out the main level. The second floor hosts four ensuite bedrooms, one more bedroom with adjoining bath, a bonus room off the primary, laundry and plenty of storage. The three-car garage and shed offer convenient space for anything that doesn't go inside, and the new fencing creates a safe haven for your animals or great outdoor enjoyment for your family. Located just minutes from highways, shopping, and Rhode Island's beautiful coastline, this exquisite home in Slocum Woods offers both privacy and accessibility. I promise, you won't be disappointed!
Last Agent to Sell the Property
Mott & Chace Sotheby's Intl. License #RES.0025235 Listed on: 03/05/2025
We collect this data history from publicly available records. To have your information removed, we recommend requesting removal directly through your county’s website.
Renee Moussally
Coldwell Banker Realty
(401) 208-2623
125 Total Sales
1 in Saunderstown
$990,000 Price
Allen Gammons
BHHS Commonwealth Real Estate
(401) 208-0582
383 Total Sales
7 in Saunderstown
$308K - $1.2M Price Range
Jennifer Moretti
RE/MAX Realty Team
(401) 407-6156
41 Total Sales
1 in Saunderstown
$965,000 Price
Sara Whitney
RI Real Estate Services
(401) 593-2582
83 Total Sales
1 in Saunderstown
$750,000 Price
Laureen Koch
Edge Realty RI
(401) 681-3210
34 Total Sales
1 in Saunderstown
$725,000 Price
Margaret Gauthier
RI Real Estate Services
(401) 561-9115
16 Total Sales
1 in Saunderstown
$750,000 Price
We collect this data history from publicly available records. To have your information removed, we recommend requesting removal directly through your county’s website.
| Date | Buyer | Sale Price | Title Company |
|---|---|---|---|
| $1,325,000 | None Available | ||
| Sirva Relocation Llc | $792,500 | -- | |
| Harding Benjamin | $653,000 | -- | |
| Richardson Ernest | $680,000 | -- |
We collect this data history from publicly available records. To have your information removed, we recommend requesting removal directly through your county’s website.
| Date | Status | Borrower | Loan Amount |
|---|---|---|---|
| Previous Owner | $200,000 | ||
| Previous Owner | Harding Benjamin E | $78,000 | |
| Previous Owner | Harding Benjamin E | $415,000 | |
| Closed | Harding Benjamin E | $415,000 | |
| Previous Owner | Richardson Ernest | $102,000 |
We collect this data history from publicly available records. To have your information removed, we recommend requesting removal directly through your county’s website.
| Date | Event | Price | List to Sale | Price per Sq Ft | Prior Sale |
|---|---|---|---|---|---|
| 03/21/2025 03/21/25 | Sold | $1,325,000 | 0.0% | $357 / Sq Ft | |
| 03/08/2025 03/08/25 | Pending | -- | -- | -- | |
| 03/05/2025 03/05/25 | For Sale | $1,325,000 | +15.2% | $357 / Sq Ft | |
| 08/16/2024 08/16/24 | Sold | $1,150,000 | 0.0% | $310 / Sq Ft | View Prior Sale |
| 07/14/2024 07/14/24 | Pending | -- | -- | -- | |
| 07/08/2024 07/08/24 | For Sale | $1,150,000 | -- | $310 / Sq Ft |
We collect this data history from publicly available records. To have your information removed, we recommend requesting removal directly through your county’s website.
| Year | Tax Paid | Tax Assessment Tax Assessment Total Assessment is a certain percentage of the fair market value that is determined by local assessors to be the total taxable value of land and additions on the property. | Land | Improvement |
|---|---|---|---|---|
| 2025 | $11,889 | $1,076,900 | $279,600 | $797,300 |
| 2024 | $11,323 | $789,600 | $185,200 | $604,400 |
| 2023 | $11,323 | $789,600 | $185,200 | $604,400 |
| 2022 | $11,102 | $789,600 | $185,200 | $604,400 |
| 2021 | $11,044 | $631,100 | $132,500 | $498,600 |
| 2020 | $10,785 | $631,100 | $132,500 | $498,600 |
| 2019 | $10,785 | $631,100 | $132,500 | $498,600 |
| 2018 | $10,709 | $564,500 | $123,600 | $440,900 |
| 2017 | $10,494 | $564,500 | $123,600 | $440,900 |
| 2016 | $10,195 | $564,500 | $123,600 | $440,900 |
| 2015 | $10,183 | $527,600 | $123,600 | $404,000 |
| 2014 | $9,977 | $527,600 | $123,600 | $404,000 |
Seller's Agent in 2025
Kathleen Kourakis
Mott & Chace Sotheby's Intl.
(401) 789-8899
8 in this area
59 Total Sales
Buyer's Agent in 2025
Kassi Mazzucco
Compass
(401) 660-6222
1 in this area
156 Total Sales
Seller's Agent in 2024
William Gilbert
Bill Gilbert Homes
(401) 932-8364
1 in this area
13 Total Sales
Source: State-Wide MLS
MLS Number: 1378007
APN: NKIN-000030-000102
Disclaimer: Certain information contained herein is derived from information provided by parties other than Homes.com. All information provided is deemed reliable, but is not guaranteed to be accurate and should be independently verified.
IDX information is provided exclusively for personal, non-commercial use, and may not be used for any purpose other than to identify prospective properties consumers may be interested in purchasing. Information is deemed reliable but not guaranteed.
Copyright © 2026 State-Wide MLS, Inc. All rights reserved.
Ask me questions while you tour the home.