
Cindy Schmalz
@properties Christie's International Real Estate
(224) 970-2975
110 Total Sales
1 in Addison
$347,000 Price
Estimated Value: $323,297
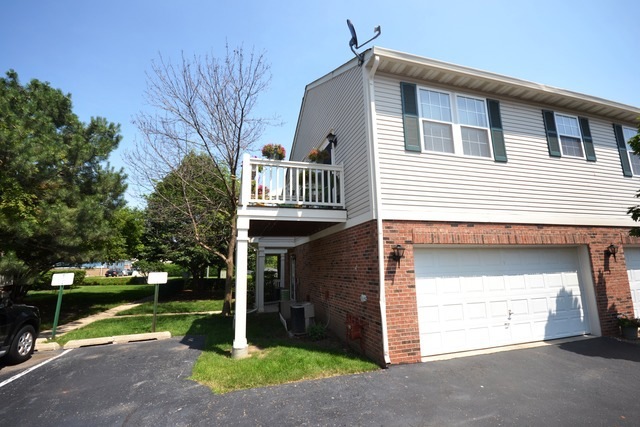
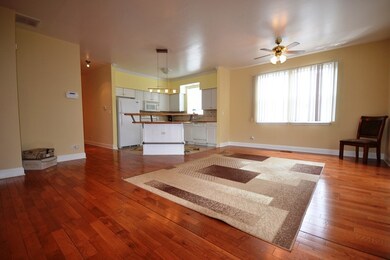
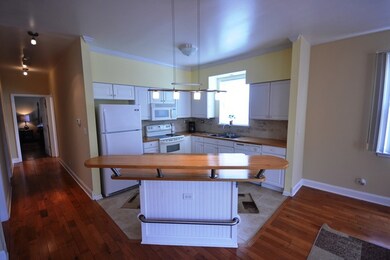
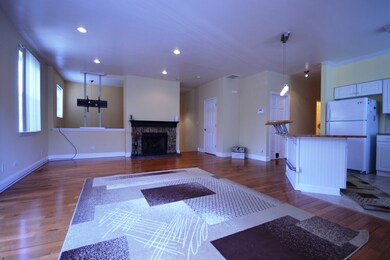
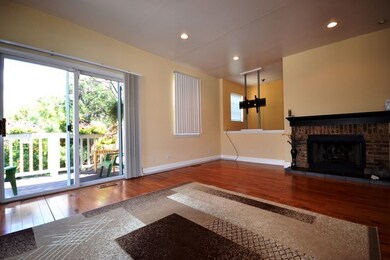
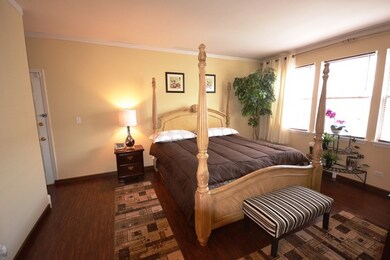
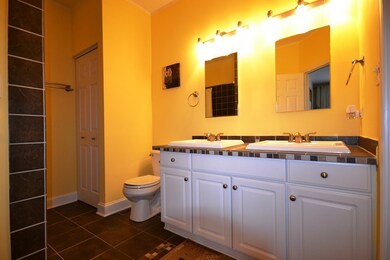
BEAUTIFUL END UNIT IN PRESTIGIOUS ARAGON SUBDIVISION. THIS TIVOLI MODEL OFFERS DRAMATIC OPEN FLOOR PLAN WHICH INTEGRATES THE LIVING, DINING AND KITCHEN PROVIDING GREAT ENTERTAINING SPACE. WELL DESIGNED CONVENIENT KITCHEN FEATURES AMPLE CABINET SPACE AND LARGE BREAKFAST BAR. HARDWOOD FLOORS THROUGHOUT. WALK IN CLOSET IN MASTER SUITE; FIREPLACE; 2 CAR GARAGE. VERY QUIET & CONVENIENT LOCATION.
We collect this data history from publicly available records. To have your information removed, we recommend requesting removal directly through your county’s website.
Cindy Schmalz
@properties Christie's International Real Estate
(224) 970-2975
110 Total Sales
1 in Addison
$347,000 Price
Rohit Parti
Real Estate Shoppers Stop LLC
(253) 733-2130
39 Total Sales
1 in Addison
$118,000 Price
Ivonne Payes
Payes Real Estate Group
(224) 206-0617
238 Total Sales
1 in Addison
$300,000 Price
Maria Ortiz
Kale Realty
(708) 726-3036
64 Total Sales
2 in Addison
$289K - $450K Price Range
Otis Lazich
Capital Investment Realty Group Inc
(630) 895-7685
167 Total Sales
2 in Addison
$350K - $435K Price Range
Gary Machnik
Hometown Real Estate Group
(833) 328-1213
64 Total Sales
1 in Addison
$500,000 Price
We collect this data history from publicly available records. To have your information removed, we recommend requesting removal directly through your county’s website.
| Date | Buyer | Sale Price | Title Company |
|---|---|---|---|
| $174,500 | Chicago Title Insurance Co | ||
| $119,500 | Able Title | ||
| $165,000 | Able Title | ||
| $220,000 | Chicago Title Insurance Comp | ||
| $132,500 | -- |
We collect this data history from publicly available records. To have your information removed, we recommend requesting removal directly through your county’s website.
| Date | Status | Borrower | Loan Amount |
|---|---|---|---|
| Open | $122,500 | ||
| Previous Owner | $162,011 | ||
| Previous Owner | $44,000 | ||
| Previous Owner | $176,000 | ||
| Previous Owner | $65,600 |
We collect this data history from publicly available records. To have your information removed, we recommend requesting removal directly through your county’s website.
| Date | Event | Price | List to Sale | Price per Sq Ft |
|---|---|---|---|---|
| 10/17/2014 10/17/14 | Sold | $174,500 | -4.1% | $130 / Sq Ft |
| 09/17/2014 09/17/14 | Pending | -- | -- | -- |
| 09/08/2014 09/08/14 | For Sale | $181,900 | 0.0% | $136 / Sq Ft |
| 07/25/2014 07/25/14 | Pending | -- | -- | -- |
| 07/10/2014 07/10/14 | For Sale | $181,900 | -- | $136 / Sq Ft |
We collect this data history from publicly available records. To have your information removed, we recommend requesting removal directly through your county’s website.
| Year | Tax Paid | Tax Assessment Tax Assessment Total Assessment is a certain percentage of the fair market value that is determined by local assessors to be the total taxable value of land and additions on the property. | Land | Improvement |
|---|---|---|---|---|
| 2024 | $4,397 | $70,381 | $7,234 | $63,147 |
| 2023 | $4,174 | $64,700 | $6,650 | $58,050 |
| 2022 | $3,808 | $57,710 | $5,930 | $51,780 |
| 2021 | $3,640 | $55,280 | $5,680 | $49,600 |
| 2020 | $3,531 | $52,950 | $5,440 | $47,510 |
| 2019 | $3,497 | $50,910 | $5,230 | $45,680 |
| 2018 | $3,371 | $47,530 | $5,230 | $42,300 |
| 2017 | $3,273 | $45,430 | $5,000 | $40,430 |
| 2016 | $3,164 | $41,950 | $4,620 | $37,330 |
| 2015 | $3,061 | $38,750 | $4,270 | $34,480 |
| 2014 | $3,081 | $38,750 | $4,270 | $34,480 |
| 2013 | $3,025 | $39,540 | $4,360 | $35,180 |
Seller's Agent in 2014
Marek Prus
RE/MAX
(773) 719-2071
190 Total Sales
Buyer's Agent in 2014
Lance Kammes
RE/MAX Suburban
(630) 868-6315
829 Total Sales
Source: Midwest Real Estate Data (MRED)
MLS Number: MRD08668903
APN: 03-29-216-010
Disclaimer: Certain information contained herein is derived from information provided by parties other than Homes.com. All information provided is deemed reliable, but is not guaranteed to be accurate and should be independently verified.
All data is obtained from various sources and may not have been verified by broker or MLS GRID. Supplied Open House Information is subject to change without notice. All information should be independently reviewed and verified for accuracy. Properties may or may not be listed by the office/agent presenting the information. Some IDX listings have been excluded from this website.
Listings courtesy of Midwest Real Estate Data (MRED) as distributed by MLS GRID.
Based on information submitted to the MLS GRID
Ask me questions while you tour the home.