NOT LISTED FOR SALE
3 Beds
2 Baths
-- Sq Ft
1993 Built

Sale Details

Date Sold: October 10, 2014

Last sale price $26,900

85 Days on Market

Highlights

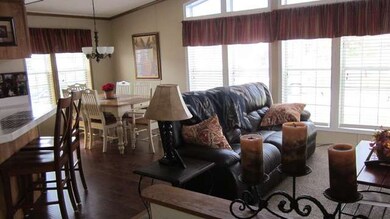
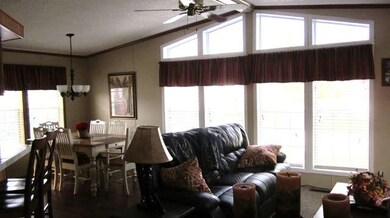
  • Vaulted Ceiling
  • Detached Garage
  • Porch
  • Crete-Monee High School Rated 9+
  • Skylights
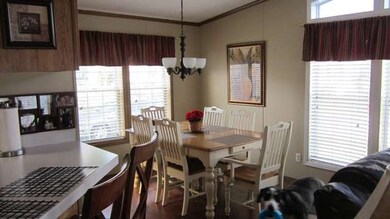
  • Breakfast Bar

About This Home

As of October 2014

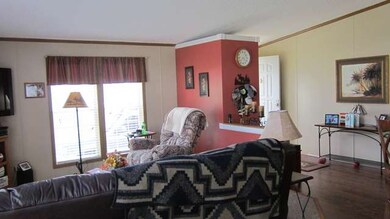
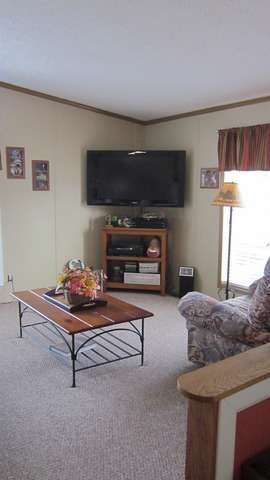
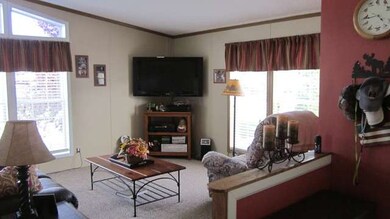
Wow...Great opportunity for a Rock Bottom price!!! Appliances all stay!! All new flooring & carpeting! Freshly Decorated and Ready to Move Right In....Beautiful Home & Park!!!! See TODAY!!!!

Last Agent to Sell the Property

Sue Teske

McColly Real Estate License #471003199 Listed on: 06/11/2014

McColly Real Estate

Last Buyer's Agent

Sue Teske

McColly Real Estate License #471003199 Listed on: 06/11/2014

McColly Real Estate
Create a Home Valuation Report for This Property
The Home Valuation Report is an in-depth analysis detailing your home's value as well as a comparison with similar homes in the area

Property Details

Home Type

  • Mobile/Manufactured

Year Built

  • 1993

Parking

  • Detached Garage
  • Garage Transmitter
  • Garage Door Opener
  • Garage Is Owned

Home Design

  • Vinyl Siding

Interior Spaces

  • Vaulted Ceiling
  • Skylights
  • Laminate Flooring
  • Washer

Kitchen

  • Breakfast Bar
  • Oven or Range

Bedrooms and Bathrooms

  • Primary Bathroom is a Full Bathroom
  • Garden Bath

Outdoor Features

  • Porch

Utilities

  • Forced Air Heating and Cooling System
  • Heating System Uses Gas

Community Details

  • Pheasant Lake
  • Common Area

Property Details

Home Type

Mobile/Manufactured

Year Built

1993

Parking

1

Listing Details

  • Property Type: Mobile Home
  • Age: 21-25 Years
  • Full Bathrooms: 2
  • Ownership: Fee Simple
  • Total Full or Half Bathrooms: 2
  • Park Approval: Yes
  • Estimated Year Built: 1993
  • Vehicle Identification Number: 3130AB
  • Special Features: None
  • Property Sub Type: MobileManufactured
  • Year Built: 1993

Interior Features

  • Interior Property Features: Vaulted/Cathedral Ceilings, Skylight(s), Wood Laminate Floors
  • Number Of Rooms: 6
  • Living Room: Dimensions: 15X20, Flooring: Carpet
  • Appliances: Oven/Range, Refrigerator, Washer
  • Bedrooms All Levels: 3
  • Primary Bedroom Bath: Full
  • Bathroom Amenities: Garden Tub
  • Above Grade Bedrooms: 3
  • Dining Room: Dimensions: 10X12, Flooring: Carpet
  • Kitchen Type: Dimensions: 9X12, Flooring: Other
  • Kitchen Type: Eating Area-Breakfast Bar, Pantry-Closet
  • Additional Rooms: No additional rooms
  • Master Bedroom: Dimensions: 16X23, Flooring: Carpet
  • Bedroom 2: Dimensions: 12X12, Flooring: Carpet
  • Bedroom 3: Dimensions: 9X10, Flooring: Carpet
  • Mobile Home Size: 26X52
  • Dining Room Type: L-shaped

Exterior Features

  • Exterior Building Type: Vinyl Siding
  • Exterior Property Features: Porch

Garage/Parking

  • Number of Cars: 1
  • Parking: Garage
  • Garage Type: Detached
  • Garage Details: Garage Door Opener(s), Transmitter(s)
  • Garage On Site: Yes
  • Number Garage Spaces: 1
  • Garage Ownership: Owned

Utilities

  • Air Conditioner: Central Air
  • Water: Public
  • Sewer: Sewer-Public
  • Heating Fuel: Gas, Forced Air

Condo/Co-op/Association

  • Special Assessments: U
  • Park Name: Pheasant Lake

Fee Information

  • Monthly Lot Rental: 600

Schools

  • Junior High Dist: 201U

Lot Info

  • Lot Dimensions: PER PLAT
  • Lot Description: Common Grounds
  • Parcel Identification Number: 2315312000118013

Rental Info

  • Security Deposit: 250

Tax Info

  • Taxes: 125

Home Values in the Area

Source: Public Records

Average Home Value in this Area


Source: Public Records

Agents Specializing in Goodenow, IL

See All Agents

Property History

We collect this data history from publicly available records. To have your information removed, we recommend requesting removal directly through your county’s website.

Date Event Price List to Sale Price per Sq Ft
10/10/2014 10/10/14 Sold $26,900 0.0% --
09/04/2014 09/04/14 Pending -- -- --
06/11/2014 06/11/14 For Sale $26,900 -- --
Source: Midwest Real Estate Data (MRED)

Agents Affiliated with this Home

  • Section Image
See All Agents

Map

Source: Midwest Real Estate Data (MRED)

MLS Number: MRD08642791

Midwest Real Estate Data (MRED)
Your Personal Tour Guide

Ask me questions while you tour the home.