
David Giron
EXP Realty, LLC
(551) 285-1378
43 Total Sales
2 in Franklin
$440K - $470K Price Range
Estimated Value: $404,114
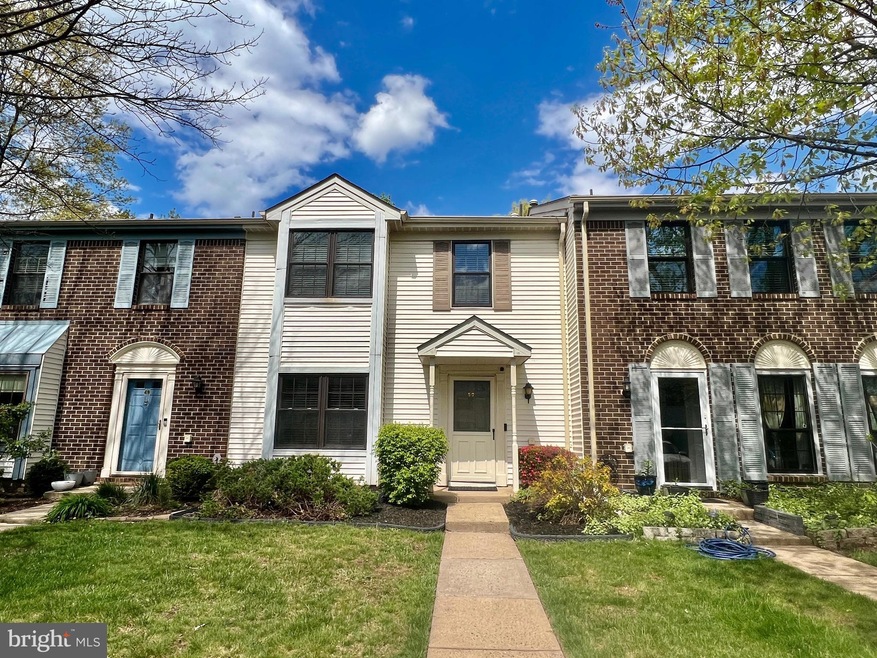
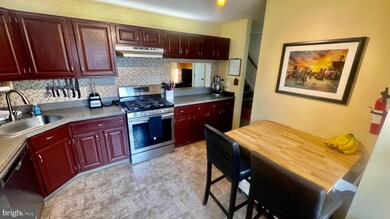
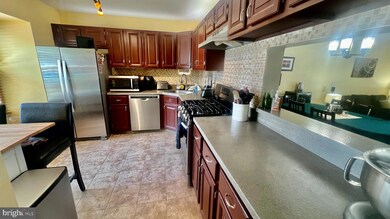
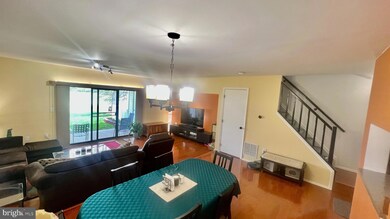
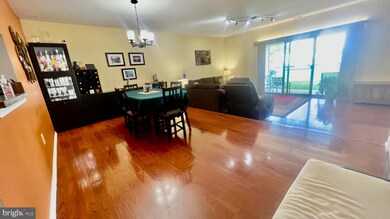
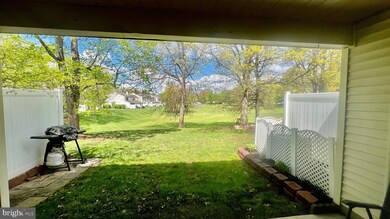
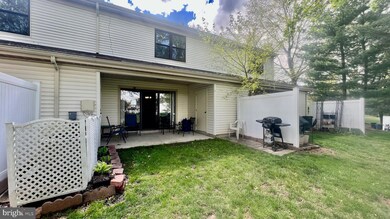
This beautiful townhome is located in sought-after Society Hill! You will love the space, condition, and location of this beautiful home. When you enter this home, enjoy the gleaming wood floors and quaint garden view of the backyard. The spacious kitchen offers custom cabinetry with extra bonus storage underneath. The kitchen also offers newer stainless steel appliances, an eat-in area, and pantry. The open floorplan features a dining room and step-down living room filled with natural light. The private patio offers two storage closets and park-like views. A lovely half bath completes the first floor. Upstairs, the large primary bedroom includes two closets and a gorgeous remodeled private bath. The second bedroom has a large walk-in closet and updated bath, as well. A roomy linen closet and full-sized washer/dryer complete the second floor. The pull-down attic offers additional storage space. All the windows have been replaced and offer energy efficiency. The hot water heater is less than a year old and the AC unit is newer with a Nest thermostat. The roof is one year old. Society Hill offers a community pool, tennis court, and playground. This complex is conveniently located near shopping, dining, and highways.
Last Agent to Sell the Property
(609) 921-9202 yakenya@goselectgroup.com RE/MAX Select - Princeton License #9483422 Listed on: 04/30/2023
Last Buyer's Agent
Non Member Member
beta@mris.net Metropolitan Regional Information Systems, Inc.
We collect this data history from publicly available records. To have your information removed, we recommend requesting removal directly through your county’s website.
David Giron
EXP Realty, LLC
(551) 285-1378
43 Total Sales
2 in Franklin
$440K - $470K Price Range
Carol Ann Suddeath
RE/MAX PINNACLE
(908) 946-2856
45 Total Sales
1 in Franklin
$280,000 Price
Meredith Chatot
Compass RE
(445) 455-1681
122 Total Sales
1 in Franklin
$576,200 Price
Joseph Eberle
WEICHERT REALTORS
(908) 341-1581
181 Total Sales
2 in Franklin
$257K - $785K Price Range
Prachi Dharmadhikari
REWARDS REALTY LLC
(973) 928-7711
43 Total Sales
6 in Franklin
$270K - $675K Price Range
Anthony Mediate
EXP Realty
(848) 800-2926
55 Total Sales
1 in Franklin
$920,000 Price
We collect this data history from publicly available records. To have your information removed, we recommend requesting removal directly through your county’s website.
| Date | Buyer | Sale Price | Title Company |
|---|---|---|---|
| -- | Stewart Title Guaranty Company | ||
| $211,000 | Agent For Chicago Title Insu | ||
| $177,900 | -- | ||
| $90,000 | -- | ||
| $105,000 | -- |
We collect this data history from publicly available records. To have your information removed, we recommend requesting removal directly through your county’s website.
| Date | Status | Borrower | Loan Amount |
|---|---|---|---|
| Previous Owner | $158,250 |
We collect this data history from publicly available records. To have your information removed, we recommend requesting removal directly through your county’s website.
| Date | Event | Price | List to Sale | Price per Sq Ft | Prior Sale |
|---|---|---|---|---|---|
| 06/09/2023 06/09/23 | Sold | $345,000 | +9.5% | $233 / Sq Ft | |
| 05/05/2023 05/05/23 | Pending | -- | -- | -- | |
| 04/30/2023 04/30/23 | For Sale | $315,000 | +49.3% | $213 / Sq Ft | |
| 01/23/2014 01/23/14 | Sold | $211,000 | -- | -- | View Prior Sale |
We collect this data history from publicly available records. To have your information removed, we recommend requesting removal directly through your county’s website.
| Year | Tax Paid | Tax Assessment Tax Assessment Total Assessment is a certain percentage of the fair market value that is determined by local assessors to be the total taxable value of land and additions on the property. | Land | Improvement |
|---|---|---|---|---|
| 2026 | $6,323 | $376,100 | $155,000 | $221,100 |
| 2025 | $5,611 | $366,100 | $145,000 | $221,100 |
| 2024 | $5,611 | $311,200 | $145,000 | $166,200 |
| 2023 | $5,597 | $291,200 | $125,000 | $166,200 |
| 2022 | $5,094 | $251,200 | $85,000 | $166,200 |
| 2021 | $4,992 | $226,200 | $60,000 | $166,200 |
| 2020 | $4,884 | $216,200 | $50,000 | $166,200 |
| 2019 | $4,944 | $216,200 | $50,000 | $166,200 |
| 2018 | $4,763 | $206,200 | $40,000 | $166,200 |
| 2017 | $4,782 | $206,200 | $40,000 | $166,200 |
| 2016 | $4,706 | $201,200 | $35,000 | $166,200 |
| 2015 | $4,674 | $201,200 | $35,000 | $166,200 |
| 2014 | $4,603 | $201,200 | $35,000 | $166,200 |
Seller's Agent in 2023
Joe DeLorenzo
RE/MAX
(609) 635-0714
134 Total Sales
N
Buyer's Agent in 2023
Non Member Member
Metropolitan Regional Information Systems
R
Seller's Agent in 2014
RAKESH D. PATEL
DIETRICH SUPREME REALTY
T
Buyer's Agent in 2014
TINA GEIST
EXP REALTY, LLC
Source: Bright MLS
MLS Number: NJSO2002254
APN: 08-00034-04-00008-01-C0072
Disclaimer: Certain information contained herein is derived from information provided by parties other than Homes.com. All information provided is deemed reliable, but is not guaranteed to be accurate and should be independently verified.
The data relating to real estate for sale on this website appears in part through the BRIGHT Internet Data Exchange program, a voluntary cooperative exchange of property listing data between licensed real estate brokerage firms, and is provided by BRIGHT through a licensing agreement.
Listing information is from various brokers who participate in the Bright MLS IDX program and not all listings may be visible on the site.
The property information being provided on or through the website is for the personal, non-commercial use of consumers and such information may not be used for any purpose other than to identify prospective properties consumers may be interested in purchasing.
Some properties which appear for sale on the website may no longer be available because they are for instance, under contract, sold or are no longer being offered for sale.
Property information displayed is deemed reliable but is not guaranteed.
Copyright 2026 Bright MLS, Inc.
Ask me questions while you tour the home.