
Joel Almonte
Five Stars Realty LLC
(413) 288-5878
21 Total Sales
2 in Pine Point
$185K - $270K Price Range
Estimated Value: $290,259
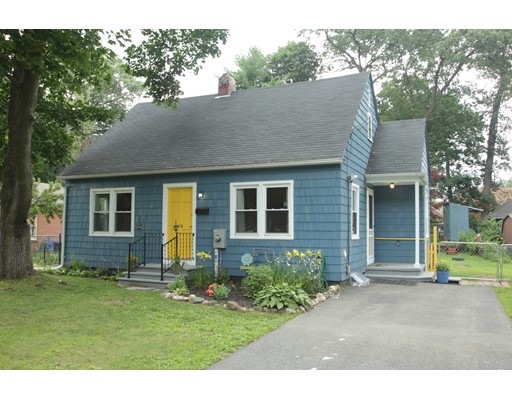
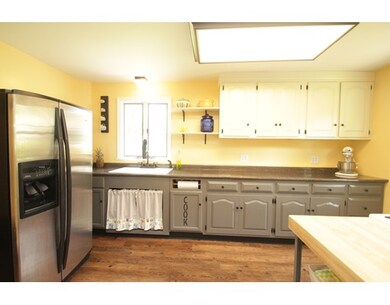
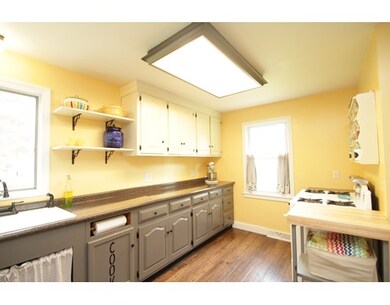
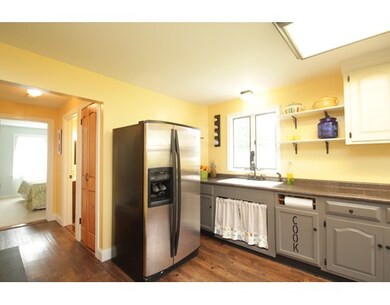
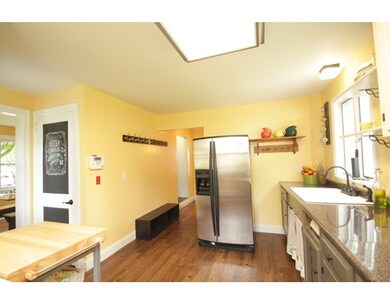
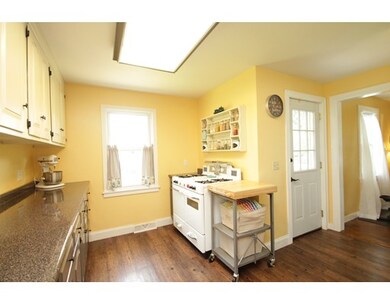
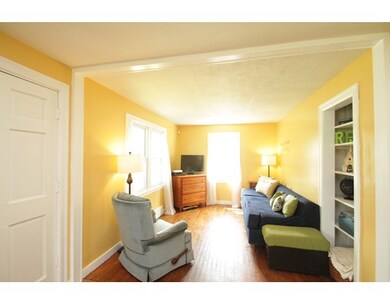
BACK ON MARKET DUE TO BUYER'S INABILITY TO PERFORM. All the fantastic updates are just too long to list with this 3 bedroom Cape that boasts a renovated kitchen and bath, thermo windows, newer natural gas furnace and hot water heater, central air, new lighting, fresh paint with neutral colors throughout, hardwood throughout first floor and new flooring on the second floor, new back door, and new basement bulkhead. All bedrooms are a great size - the first floor master is big enough to fit a king sized bed! The living with hardwood floors leads into the dining room that features plenty of space for a large table. You will absolutely fall in love with the oversized fully fenced in yard with landscaping, stone work, shed and a garden including apple trees, blueberries, strawberries, raspberries and mint! This house is just lovely and a place you will certainly want to call home! Schedule a showing today!
Home Type
Single Family
Year Built
1948
Lot Details
8,276 Sq Ft Lot
We collect this data history from publicly available records. To have your information removed, we recommend requesting removal directly through your county’s website.
Joel Almonte
Five Stars Realty LLC
(413) 288-5878
21 Total Sales
2 in Pine Point
$185K - $270K Price Range
Lucy Cordero
KW Legacy Partners
(413) 287-7815
109 Total Sales
2 in Pine Point
$279K - $300K Price Range
Cheryl Malandrinos
HB Real Estate, LLC
(413) 314-2727
80 Total Sales
1 in Pine Point
$257,000 Price
Team Tom Truong
eXp Realty LLC
(781) 430-4830
39 Total Sales
1 in Pine Point
$284,000 Price
Karen Kopeski
Today Real Estate, Inc.
(413) 420-5422
80 Total Sales
1 in Pine Point
$235,000 Price
Mela Dieujuste
IVerty Realty, LLC
(413) 241-7854
86 Total Sales
6 in Pine Point
$233K - $380K Price Range
We collect this data history from publicly available records. To have your information removed, we recommend requesting removal directly through your county’s website.
| Date | Buyer | Sale Price | Title Company |
|---|---|---|---|
| $122,000 | -- | ||
| Willoughby Jonathan | $72,000 | -- | |
| Bridgers Property Inc | -- | -- | |
| Cotto Heidi | $85,000 | -- |
We collect this data history from publicly available records. To have your information removed, we recommend requesting removal directly through your county’s website.
| Date | Status | Borrower | Loan Amount |
|---|---|---|---|
| Open | $6,000 | ||
| Open | -- | $117,877 | |
| Previous Owner | Cotto Heidi L | $101,250 |
We collect this data history from publicly available records. To have your information removed, we recommend requesting removal directly through your county’s website.
| Date | Event | Price | List to Sale | Price per Sq Ft |
|---|---|---|---|---|
| 01/05/2016 01/05/16 | Sold | $122,000 | -- | $93 / Sq Ft |
| 12/29/2015 12/29/15 | Pending | -- | -- | -- |
We collect this data history from publicly available records. To have your information removed, we recommend requesting removal directly through your county’s website.
| Year | Tax Paid | Tax Assessment Tax Assessment Total Assessment is a certain percentage of the fair market value that is determined by local assessors to be the total taxable value of land and additions on the property. | Land | Improvement |
|---|---|---|---|---|
| 2025 | $3,650 | $232,800 | $39,300 | $193,500 |
| 2024 | $3,737 | $232,700 | $39,300 | $193,400 |
| 2023 | $3,284 | $192,600 | $34,800 | $157,800 |
| 2022 | $2,782 | $147,800 | $32,500 | $115,300 |
| 2021 | $2,708 | $143,300 | $29,600 | $113,700 |
| 2020 | $2,724 | $139,500 | $29,600 | $109,900 |
| 2019 | $2,499 | $127,000 | $30,600 | $96,400 |
| 2018 | $2,472 | $125,600 | $30,600 | $95,000 |
| 2017 | $2,487 | $126,500 | $33,700 | $92,800 |
| 2016 | $2,422 | $123,200 | $33,700 | $89,500 |
| 2015 | $1,920 | $97,600 | $33,700 | $63,900 |
Seller's Agent in 2016
Stephanie Salerno
Coldwell Banker Realty
(860) 204-1955
3 in this area
197 Total Sales
Buyer's Agent in 2016
Marvin Council
Fathom Realty
(413) 342-1224
8 in this area
99 Total Sales
Source: MLS Property Information Network (MLS PIN)
MLS Number: 71873951
APN: SPRI-010350-000000-000007
Disclaimer: Certain information contained herein is derived from information provided by parties other than Homes.com. All information provided is deemed reliable, but is not guaranteed to be accurate and should be independently verified.
The property listing data and information, or the Images, set forth herein were provided to MLS Property Information Network, Inc. from third party sources, including sellers, lessors and public records, and were compiled by MLS Property Information Network, Inc. The property listing data and information, and the Images, are for the personal, non-commercial use of consumers having a good faith interest in purchasing or leasing listed properties of the type displayed to them and may not be used for any purpose other than to identify prospective properties which such consumers may have a good faith interest in purchasing or leasing. MLS Property Information Network, Inc. and its subscribers disclaim any and all representations and warranties as to the accuracy of the property listing data and information, or as to the accuracy of any of the Images, set forth herein.
Ask me questions while you tour the home.