
Seller's Agent in 2016
Rick Shechtman
Kinlin Grover Compass
(508) 362-1155
6 in this area
40 Total Sales
Estimated Value: $1,686,233
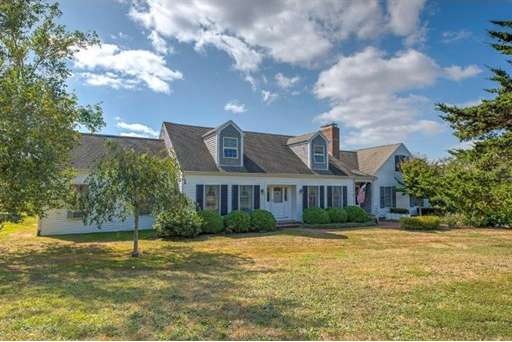
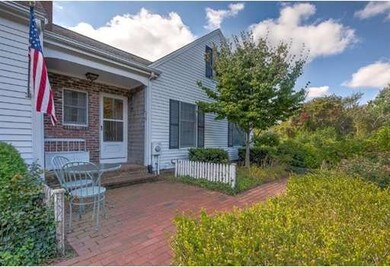
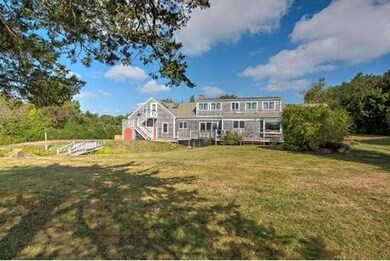
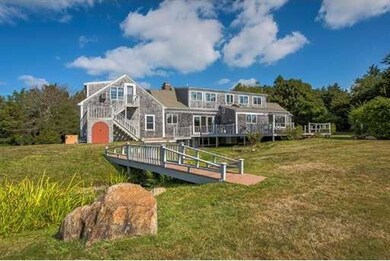
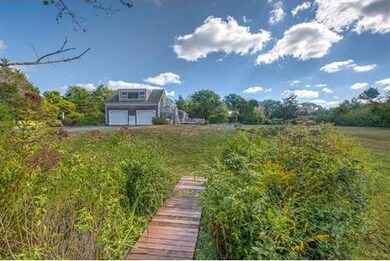
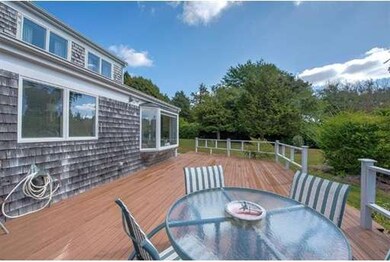
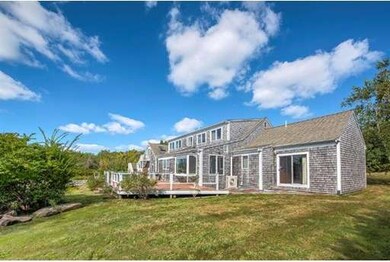
Gracious classic cape privately sited in one of the Northside's most desirable and scenic neighborhoods. Set on over an acre of rolling grounds reminiscent of old Cape Cod and just steps away from the shimmering waters of Barnstable Harbor. The bright open floor plan is ideal for entertaining and features formal living and dining rooms, a skylit kitchen, family room with quality built-ins, first floor master suite, finished lower level and bright 2nd floor space, ideal for overflow guests or artist studio. Numerous amenities include an automatic whole house generator, new high efficiency gas heat and hot water, ductless AC, 2 wood burning fireplaces and central alarm. Stroll to the fabulous shops and restaurants of quaint Barnstable Village or launch your kayak, motorboat or sailboat at nearby Scudder's Landing. A spectacular Northside location.
We collect this data history from publicly available records. To have your information removed, we recommend requesting removal directly through your county’s website.
We collect this data history from publicly available records. To have your information removed, we recommend requesting removal directly through your county’s website.
| Date | Buyer | Sale Price | Title Company |
|---|---|---|---|
| $760,000 | -- | ||
| $617,000 | -- |
We collect this data history from publicly available records. To have your information removed, we recommend requesting removal directly through your county’s website.
| Date | Status | Borrower | Loan Amount |
|---|---|---|---|
| Open | $357,000 | ||
| Closed | $400,000 |
We collect this data history from publicly available records. To have your information removed, we recommend requesting removal directly through your county’s website.
| Date | Event | Price | List to Sale | Price per Sq Ft |
|---|---|---|---|---|
| 07/26/2016 07/26/16 | Sold | $760,000 | -10.5% | $244 / Sq Ft |
| 06/07/2016 06/07/16 | Pending | -- | -- | -- |
| 05/02/2016 05/02/16 | Price Changed | $849,000 | -14.7% | $272 / Sq Ft |
| 05/27/2015 05/27/15 | Price Changed | $995,000 | -9.5% | $319 / Sq Ft |
| 05/07/2015 05/07/15 | For Sale | $1,100,000 | -- | $353 / Sq Ft |
We collect this data history from publicly available records. To have your information removed, we recommend requesting removal directly through your county’s website.
| Year | Tax Paid | Tax Assessment Tax Assessment Total Assessment is a certain percentage of the fair market value that is determined by local assessors to be the total taxable value of land and additions on the property. | Land | Improvement |
|---|---|---|---|---|
| 2025 | $12,531 | $1,356,200 | $553,800 | $802,400 |
| 2024 | $11,431 | $1,304,900 | $553,800 | $751,100 |
| 2023 | $9,569 | $1,065,600 | $390,300 | $675,300 |
| 2022 | $10,064 | $901,800 | $332,900 | $568,900 |
| 2021 | $9,273 | $791,900 | $302,600 | $489,300 |
| 2020 | $9,835 | $802,200 | $324,800 | $477,400 |
| 2019 | $9,229 | $755,200 | $324,800 | $430,400 |
| 2018 | $9,153 | $727,600 | $355,600 | $372,000 |
| 2017 | $10,484 | $838,700 | $519,700 | $319,000 |
| 2016 | $12,578 | $1,020,100 | $701,100 | $319,000 |
| 2015 | $13,963 | $1,153,000 | $829,900 | $323,100 |
Seller's Agent in 2016
Rick Shechtman
Kinlin Grover Compass
(508) 362-1155
6 in this area
40 Total Sales
Buyer's Agent in 2016
Brian Greer
Greer Real Estate, LLC
(508) 579-3784
1 in this area
48 Total Sales
Source: MLS Property Information Network (MLS PIN)
MLS Number: 71831836
APN: BARN-000258-000000-000015
Disclaimer: Certain information contained herein is derived from information provided by parties other than Homes.com. All information provided is deemed reliable, but is not guaranteed to be accurate and should be independently verified.
The property listing data and information, or the Images, set forth herein were provided to MLS Property Information Network, Inc. from third party sources, including sellers, lessors and public records, and were compiled by MLS Property Information Network, Inc. The property listing data and information, and the Images, are for the personal, non-commercial use of consumers having a good faith interest in purchasing or leasing listed properties of the type displayed to them and may not be used for any purpose other than to identify prospective properties which such consumers may have a good faith interest in purchasing or leasing. MLS Property Information Network, Inc. and its subscribers disclaim any and all representations and warranties as to the accuracy of the property listing data and information, or as to the accuracy of any of the Images, set forth herein.
Ask me questions while you tour the home.