
Scott Martin
Martin Property Management
(339) 293-0695
14 Total Sales
1 in North Reading
$855,000 Price
Estimated Value: $1,375,642
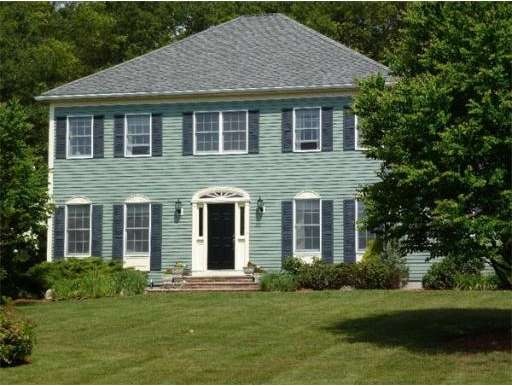
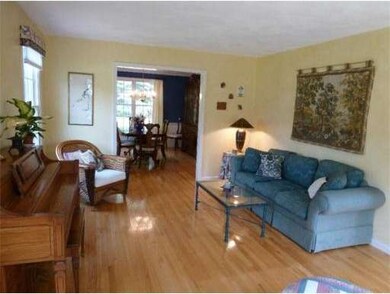
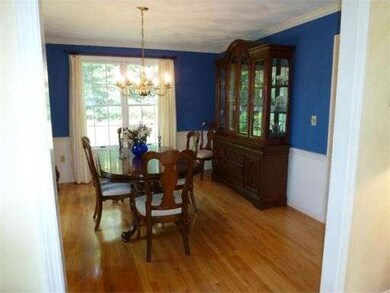
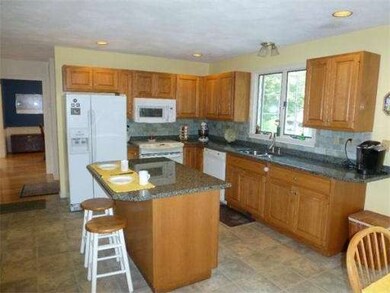
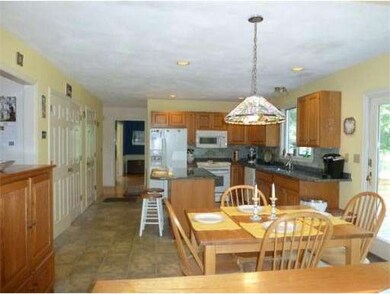
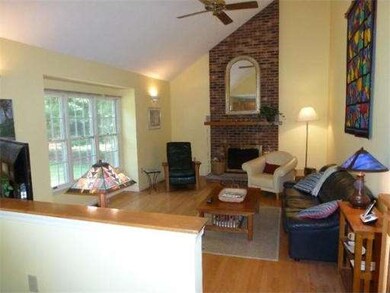
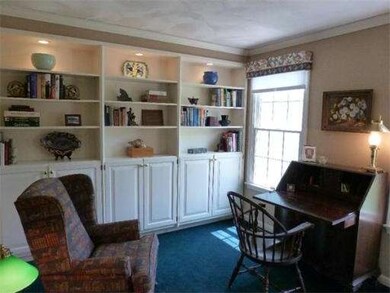
OPEN HOUSE TODAY 12 to 1:30PM Stately Colonial at Ridgeway Estates w/underground utilities. Beautiful 4 bedroom home, updated kitchen with granite counters. Inviting fireplaced family room off the eat in kitchen. Formal living rm and dining rm with hardwood floors plus a 1st floor library for quiet times. Soaring two story foyer leads to generous master bedroom with full bath and separate shower and tub. Enjoy cookouts on the deck overlooking a large, private backyard. GREAT NEIGHBORHOOD!!
Home Type
Single Family
Year Built
1989
Lot Details
0.92 Acres
We collect this data history from publicly available records. To have your information removed, we recommend requesting removal directly through your county’s website.
Scott Martin
Martin Property Management
(339) 293-0695
14 Total Sales
1 in North Reading
$855,000 Price
Bobbie Botticelli
Colonial Manor Realty
(781) 512-7856
70 Total Sales
1 in North Reading
$750,000 Price
Elena Beldiya Petrov
Keller Williams Realty Boston Northwest
(781) 776-7253
97 Total Sales
1 in North Reading
$235,000 Price
Mostafa Elbadaoui
United Brokers
(857) 305-4613
42 Total Sales
1 in North Reading
$310,000 Price
Juan Lopera-Martinez
eXp Realty LLC
(339) 338-4961
88 Total Sales
1 in North Reading
$350,000 Price
Steven Mango
StartPoint Realty
(339) 444-1357
60 Total Sales
2 in North Reading
$500K - $515K Price Range
We collect this data history from publicly available records. To have your information removed, we recommend requesting removal directly through your county’s website.
| Date | Buyer | Sale Price | Title Company |
|---|---|---|---|
| -- | None Available | ||
| -- | -- | ||
| $643,750 | -- | ||
| -- | -- | ||
| $341,245 | -- |
We collect this data history from publicly available records. To have your information removed, we recommend requesting removal directly through your county’s website.
| Date | Status | Borrower | Loan Amount |
|---|---|---|---|
| Previous Owner | $357,000 | ||
| Previous Owner | $417,000 | ||
| Closed | $110,000 |
We collect this data history from publicly available records. To have your information removed, we recommend requesting removal directly through your county’s website.
| Date | Event | Price | List to Sale | Price per Sq Ft |
|---|---|---|---|---|
| 04/12/2012 04/12/12 | Sold | $643,750 | -1.7% | $240 / Sq Ft |
| 03/03/2012 03/03/12 | Pending | -- | -- | -- |
| 01/24/2012 01/24/12 | For Sale | $654,900 | -- | $244 / Sq Ft |
We collect this data history from publicly available records. To have your information removed, we recommend requesting removal directly through your county’s website.
| Year | Tax Paid | Tax Assessment Tax Assessment Total Assessment is a certain percentage of the fair market value that is determined by local assessors to be the total taxable value of land and additions on the property. | Land | Improvement |
|---|---|---|---|---|
| 2025 | $13,116 | $1,004,300 | $502,600 | $501,700 |
| 2024 | $12,612 | $954,700 | $453,000 | $501,700 |
| 2023 | $12,494 | $893,100 | $444,300 | $448,800 |
| 2022 | $11,730 | $782,000 | $401,200 | $380,800 |
| 2021 | $11,383 | $728,300 | $346,200 | $382,100 |
Seller's Agent in 2012
Bill Hoey
Charlesgate Realty Group LLC
(978) 276-1000
11 Total Sales
Buyer's Agent in 2012
Amy Sebell
William Raveis R.E. & Home Services
(978) 808-1852
17 Total Sales
Source: MLS Property Information Network (MLS PIN)
MLS Number: 71330694
APN: NREA-000025-000000-000083
Disclaimer: Certain information contained herein is derived from information provided by parties other than Homes.com. All information provided is deemed reliable, but is not guaranteed to be accurate and should be independently verified.
The property listing data and information, or the Images, set forth herein were provided to MLS Property Information Network, Inc. from third party sources, including sellers, lessors and public records, and were compiled by MLS Property Information Network, Inc. The property listing data and information, and the Images, are for the personal, non-commercial use of consumers having a good faith interest in purchasing or leasing listed properties of the type displayed to them and may not be used for any purpose other than to identify prospective properties which such consumers may have a good faith interest in purchasing or leasing. MLS Property Information Network, Inc. and its subscribers disclaim any and all representations and warranties as to the accuracy of the property listing data and information, or as to the accuracy of any of the Images, set forth herein.
Ask me questions while you tour the home.