NOT LISTED FOR SALE

50 Stamford Dr Unit 8527 Jackson, NJ 08527

Jackson Area

Estimated Value: $496,000 - $506,000

2 Beds
2 Baths
1,905 Sq Ft
$263/Sq Ft Est. Value

Sale Details

Date Sold: December 23, 2025

Last sale price $465,000 $244 Per Sq Ft

Est. 8% increase in value since last sale

Current estimated payment $3,591 / mo

48 Days on Market

Highlights

  • Fitness Center
  • Active Adult
  • Clubhouse
  • Indoor Pool
  • 6,970 Acre Lot
  • Wood Flooring

About This Home

As of December 2025

Welcome to this beautifully maintained Inverness modelâ€''perfect for those considering a comfortable downsizing option.
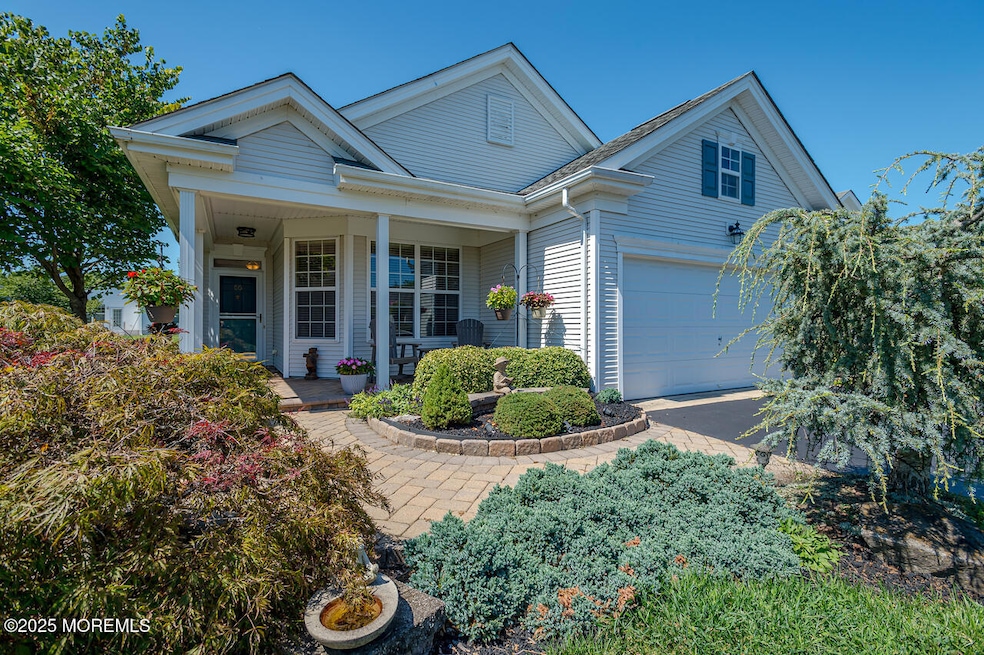
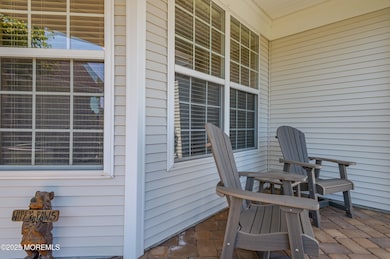
From the moment you arrive, the charming front porch and meticulously landscaped yard invite you to unwind and enjoy peaceful evenings outdoors. The rear patio, complete with an awning, offers an ideal space for summer barbecues or quiet relaxation.
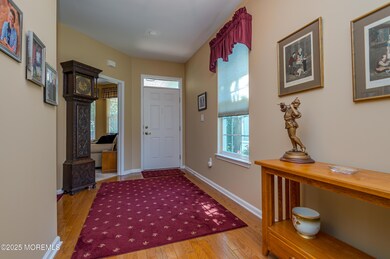
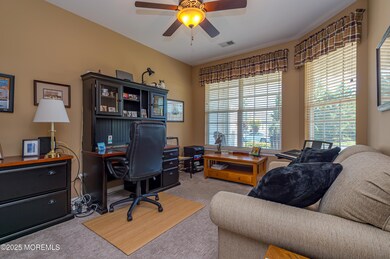
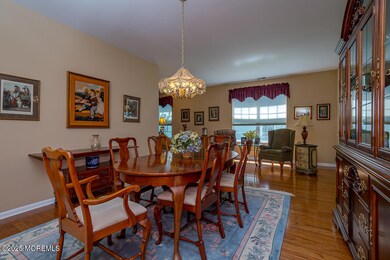
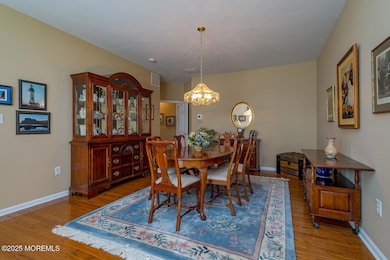

Step inside to discover gleaming hardwood floors that flow seamlessly through the foyer, dining room, and living room. The open-concept kitchen features elegant granite countertops and connects effortlessly to the family room, while a large window in the breakfast area fills the space with natural light. The privately situated primary suite is a true retreat, boasting two walk-in closets, a generously sized soaking tub, and a separate stall shower. A second bedroom, conveniently located near a full bath, is perfect for guests. A dedicated home office adds valuable flexibility to the layout.
Storage is never a concern thanks to the finished attic space, offering plenty of room for seasonal items and more.
Located in the vibrant Four Seasons at South Knolls community, residents enjoy access to a wide array of amenities, including indoor, outdoor & kiddie pools, fitness center, pickleball and tennis courts, a clubhouse, and numerous social activities.

Last Agent to Sell the Property

Barbara Alvarez

Coldwell Banker Realty License #8534628 Listed on: 08/27/2025

Coldwell Banker Realty

Last Buyer's Agent

Christina Cortes

Real Broker, LLC- Red Bank License #2294170

Real Broker, LLC- Red Bank

Range of Values:

--
Value Increase
--
Percent Increase
--
Adjusted for Inflation
Collateral Analytics

Collateral Analytics Collateral Analytics AVMs (Automated Valuation Model) employ a number of statistical approaches combined with neighborhood-specific comparable selection guarantees the most up-to-date and precise valuations.

Not Available

Collateral Analytics does not have data for the current month. Please view the chart for historical values.

ICE

ICE Mortgage Technology ICE Mortgage Technology’s AVM (Automated Valuation Model) is a state-of-the-art online residential property valuation tool that provides a quick and accurate estimate of the value of almost any home in the U.S.

Not Available

ICE Mortgage Technology does not have data for the current month. Please view the chart for historical values.

First American

First American First American Data & Analytics’ next-generation AVM combines unrivaled data assets with a blended ensemble of valuation models to produce highly accurate, reliable valuations you can trust.

Not Available

First American does not have data for the current month. Please view the chart for historical values.

Quantarium

Quantarium Quantarium’s valuation service, repeatedly proven the industry’s most accurate and comprehensive, is supercharged with a self-learning and auto-tuning AI engine that continually becomes smarter and more accurate as it processes daily inputs from the industry’s leading RE data lake.

Not Available

Quantarium does not have data for the current month. Please view the chart for historical values.

Average Value
Not Available
List Price
Sold Price
Create a Home Valuation Report for This Property
The Home Valuation Report is an in-depth analysis detailing your home's value as well as a comparison with similar homes in the area

Home Details

Home Type

  • Single Family

Est. Annual Taxes

  • $7,204

Year Built

  • Built in 2005

Lot Details

  • 6,970 Acre Lot
  • Lot Dimensions are 55 x 119 x 67 x 112
  • Landscaped
  • Level Lot
  • Sprinkler System

HOA Fees

  • $328 Monthly HOA Fees

Parking

  • 2 Car Direct Access Garage
  • Parking Storage or Cabinetry
  • Driveway

Home Design

  • Slab Foundation
  • Shingle Roof
  • Vinyl Siding

Interior Spaces

  • 1,905 Sq Ft Home
  • 1-Story Property
  • Ceiling Fan
  • Thermal Windows
  • Blinds
  • Window Screens
  • Family Room
  • Living Room
  • Dining Room
  • Den
  • Walkup Attic
  • Storm Doors

Kitchen

  • Breakfast Room
  • Eat-In Kitchen
  • Self-Cleaning Oven
  • Gas Cooktop
  • Stove
  • Microwave
  • Granite Countertops
  • Disposal

Flooring

  • Wood
  • Wall to Wall Carpet
  • Ceramic Tile

Bedrooms and Bathrooms

  • 2 Bedrooms
  • Walk-In Closet
  • 2 Full Bathrooms
  • Dual Vanity Sinks in Primary Bathroom
  • Primary Bathroom Bathtub Only
  • Soaking Tub
  • Primary Bathroom includes a Walk-In Shower

Laundry

  • Dryer
  • Washer

Pool

  • Indoor Pool
  • In Ground Pool

Outdoor Features

  • Patio
  • Exterior Lighting
  • Porch
  • Awning

Utilities

  • Forced Air Heating and Cooling System
  • Heating System Uses Natural Gas
  • Programmable Thermostat
  • Natural Gas Water Heater

Listing and Financial Details

  • Exclusions: Personal belongings
  • Assessor Parcel Number 12-04606-0000-00003

Community Details

Overview

  • Active Adult
  • Front Yard Maintenance
  • Association fees include trash, common area, exterior maint, lawn maintenance, mgmt fees, pool, snow removal
  • Four Seasons @ South Knolls Subdivision, Inverness Floorplan
  • On-Site Maintenance

Amenities

  • Common Area
  • Clubhouse
  • Meeting Room
  • Recreation Room

Recreation

  • Tennis Courts
  • Pickleball Courts
  • Bocce Ball Court
  • Fitness Center
  • Community Pool
  • Community Spa
  • Snow Removal

Security

  • Security Guard
  • On-Site Manager or Management

Home Details

Home Type

Single Family

Est. Annual Taxes

$7,204

Year Built

Built in 2005

Lot Details

6,970 Acres

HOA Fees

$328 per month

Parking

2

Listing Details

  • Property Type: Residential
  • Property Sub Type: Adult Community
  • Model: Inverness
  • ResoPoolFeatures: Common, In Ground, Indoor
  • ResoSecurityFeatures: Security Guard
  • Reso Association Amenities: Tennis Court(s), Spa/Hot Tub, Pickleball Court, Management, Association, Exercise Room, Community Room, Common Access, Pool, Clubhouse, Landscaping, Bocci
  • Reso Association Fee Includes: Trash, Common Area, Exterior Maint, Lawn Maintenance, Mgmt Fees, Pool, Snow Removal
  • Inclusions: Washer, Window Treatments, Timer Thermostat, Blinds/Shades, Ceiling Fan(s), Dryer, Microwave, Self/Con Clean, Stove, Refrigerator, Screens, Awnings, Garbage Disposal, Gas Cooking
  • Subdivision Name: Four Seasons @ South Knolls
  • Architectural Style: Ranch, Detached
  • Reso Flooring: Carpet, Ceramic Tile, Wood
  • Reso Interior Features: Attic - Walk Up
  • New Construction: No
  • Year Built: 2005
  • Contract Info List PriceSqFt: 254.59
  • Contract Info New Construction: No
  • General Property Info Waterview: No
  • General Property Info Fireplace: No
  • General Property Info Basement: No
  • General Property Info Assigned Parking: No
  • General Property Info HOA: Yes
  • General Property Info Pool: Yes
  • WaterSewer Public Sewer: Yes
  • ExteriorPatio: Yes
  • Common Elements Community Room: Yes
  • Common Elements Exercise Room: Yes
  • Common Elements Pool4: Yes
  • Pool Common2: Yes
  • Fee Includes Common Area2: Yes
  • Fee Includes Exterior Maint: Yes
  • Fee Includes Pool3: Yes
  • Garage Direct Entry: Yes
  • General Property Info Acreage: 6970.0
  • General Property Info Lot Dimensions: 55 x 119 x 67 x 112
  • General Property Info Farm: No
  • Living Room Floor - Wood2: Yes
  • Dining Room Floor - Wood3: Yes
  • Cooling Central Air: Yes
  • Roof Shingled: Yes
  • Rooms Living Room: Yes
  • Included Gas Cooking: Yes
  • Included Stove: Yes
  • WaterSewer Public Water: Yes
  • Floors Ceramic Tile: Yes
  • Floors Wood: Yes
  • Water Heater Natural Gas2: Yes
  • Exterior Lighting: Yes
  • General Property Info Handicap Access: No
  • Exterior Porch - Open: Yes
  • Allowable Cats: Yes
  • Allowable Dogs: Yes
  • Included BlindsShades: Yes
  • Exterior Sprinkler Under: Yes
  • Exterior Thermal Window: Yes
  • Common Elements Clubhouse: Yes
  • Included Ceiling Fan(s): Yes
  • Included Screens: Yes
  • Included Timer Thermostat: Yes
  • Included Window Treatments: Yes
  • Exterior Storm Door(s): Yes
  • Common Elements Landscaping: Yes
  • Foyer Floor - Wood: Yes
  • Kitchen GraniteStone Counter: Yes
  • Style Ranch: Yes
  • Included SelfCon Clean: Yes
  • Kitchen Eat-In: Yes
  • Style Detached2: Yes
  • GreatFamily Room Floor - WW Carpet4: Yes
  • Common Elements Hot Tub4: Yes
  • Common Elements Security Guard: Yes
  • Common Elements Tennis Court: Yes
  • Common Elements Bocci: Yes
  • PoolIndoor: Yes
  • Rooms Breakfast: Yes
  • Interior Attic - Walk Up: Yes
  • Included Garbage Disposal: Yes
  • Included Awnings: Yes
  • Garage Storage Above: Yes
  • Common Elements Pickleball Court: Yes
  • Floors:Carpet2: Yes
  • SourceMLSURL: https://sourcemls.org/api/v1/eyJ0eXAiOiJKV1QiLCJhbGciOiJIUzI1NiJ9.eyJTb3VyY2VTeXN0ZW1JRCI6Ik0wMDAwMDQ1MiIsIkxpc3RpbmdJRCI6IjIyNTI1OTI2IiwiU3RhbmRhcmRTdGF0dXMiOiJDbG9zZWQiLCJNb2RpZmljYXRpb25UaW1lc3RhbXAiOiIyMDI2LTA0LTEzVDEzOjIwOjQ0LjAwMFoiLCJMaWNlbnNlZUlEIjoib2F1dGgyXzE4MzY0IiwiTGljZW5zZWVOYW1lIjoiVGVuLVgifQ.wA3hmB69eNFWOrYae0BHg_StmedfbukszVypeeTPEsc/badge
  • Special Features: None

Interior Features

  • Basement: None
  • Basement: No
  • Full Bathrooms: 2
  • Total Bedrooms: 2
  • Door Features: Storm Door(s)
  • Main Level Bathrooms: 2
  • Stories: 1
  • Basement:None2: Yes
  • Other Rooms:Dining Room: Yes
  • Other Rooms:Family Room: Yes
  • Appliances Included:Refrigerator: Yes
  • Basement:Slab: Yes
  • Appliances Included:Dryer: Yes
  • Appliances Included:Washer: Yes
  • Appliances Included:Microwave: Yes
  • Kitchen Pantry: Yes
  • Other Rooms:Den2: Yes
  • Primary Bedroom:Floor - WW Carpet3: Yes
  • Primary Bedroom:Full Bath: Yes
  • Primary Bath:Floor - Ceramic7: Yes
  • Primary Bath:Shower Stall: Yes
  • Primary Bath:Tub: Yes
  • Primary Bedroom:Walk-in Closet: Yes
  • Primary Bedroom Level:First43: Yes
  • Primary Bath Double Sinks: Yes
  • Interior First Floor Bedroom: Yes

Exterior Features

  • Roof: Shingle
  • Acres: 6970.0
  • Topography: Level
  • Waterfront: No
  • Exclusions: Personal belongings
  • Exterior Features: Underground Sprinkler System, Thermal Window, Lighting
  • Foundation Details: Slab
  • Patio And Porch Features: Porch - Open, Patio
  • Exterior Features:Pool-In Ground: Yes
  • Construction:Siding - Vinyl: Yes

Garage/Parking

  • Garage: Yes
  • Attached Garage: Yes
  • Garage Spaces: 2.0
  • Parking Features: Storage Above, Direct Access, Driveway
  • General Property Info:Garage: Yes
  • Parking Driveway: Yes

Utilities

  • Sewer: Public Sewer
  • Cooling: Central Air
  • Cooling Y N: Yes
  • Heating: Natural Gas, Forced Air
  • HeatingYN: Yes
  • Water Source: Public
  • Heating:Natural Gas: Yes
  • Heating:Forced Air: Yes

Condo/Co-op/Association

  • Senior Community: Yes
  • Association Fee: 328.0
  • Association Fee Frequency: Monthly
  • Association: Yes
  • Fee Includes Lawn Maintenance: Yes

Association/Amenities

  • Association Fee Includes:Snow Removal: Yes
  • Association Fee Includes:Trash: Yes

Lot Info

  • Lot Dimensions: 55 x 119 x 67 x 112
  • Lot Size Sq Ft: 303613200.0
  • ResoLotSizeUnits: Acres
  • Parcel #: 12-04606-0000-00003
  • Zoning Description: Residential, Single Family

Tax Info

  • Tax Year: 2025
  • Tax Annual Amount: 7203.97

Home Values in the Area

Source: Public Records

Average Home Value in this Area


Source: Public Records

Agents Specializing in Jackson, NJ

See All Agents

Property History

We collect this data history from publicly available records. To have your information removed, we recommend requesting removal directly through your county’s website.

Date Event Price List to Sale Price per Sq Ft
12/23/2025 12/23/25 Sold $465,000 -4.1% $244 / Sq Ft
10/14/2025 10/14/25 Pending -- -- --
09/25/2025 09/25/25 Price Changed $485,000 -3.0% $255 / Sq Ft
08/27/2025 08/27/25 For Sale $500,000 -- $262 / Sq Ft
Source: MOREMLS (Monmouth Ocean Regional REALTORS®)

Agents Affiliated with this Home

  • Section Image
  • Section Image
See All Agents

Map

Source: MOREMLS (Monmouth Ocean Regional REALTORS®)

MLS Number: 22525926

MOREMLS (Monmouth Ocean Regional REALTORS®)

APN: 12-04606-0000-00003

Your Personal Tour Guide

Ask me questions while you tour the home.