
Josh Schoenly
EXP Realty, LLC
(717) 482-1860
78 Total Sales
1 in Hershey
$440,000 Price


Estimated Value: $302,000 - $334,931
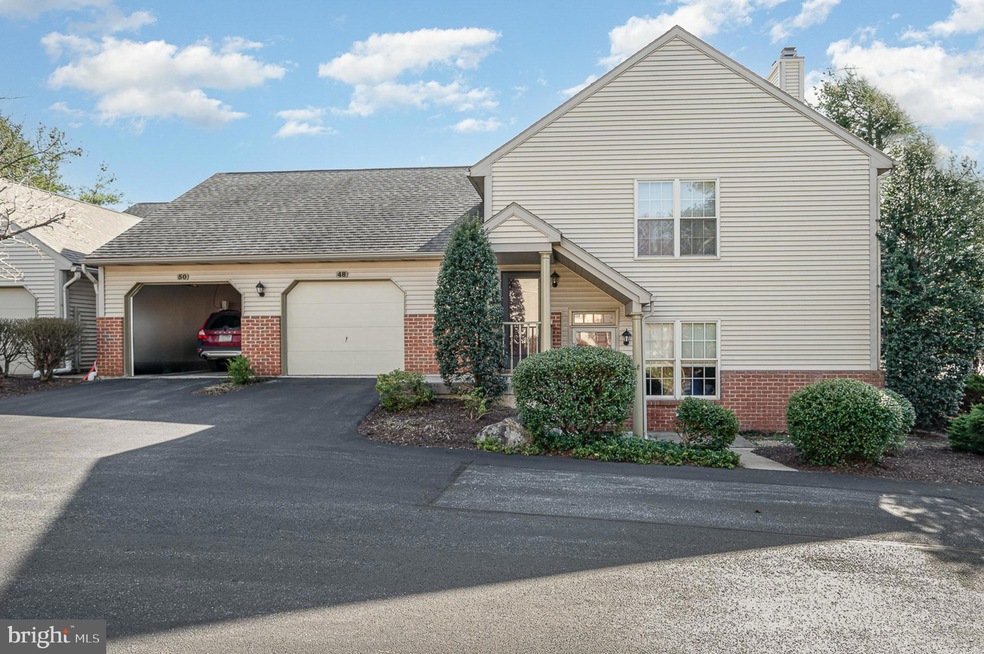
Welcome to your cozy retreat in Cambridge Commons, Hershey! This lovely condo boasts an open floor plan that seamlessly connects the updated kitchen, inviting family room with a wood fireplace, and a tranquil enclosed porch. The spacious rooms including two large bedrooms with walk-in closets and two bathrooms, you'll find comfort and convenience at every turn. The large laundry room adds practicality to your everyday living. Nestled in a private development yet minutes away from the attractions of Hershey, this home offers the perfect blend of serenity and accessibility. Don't miss out on this exceptional opportunity to enjoy all that Hershey has to offer in style and comfort!
Last Agent to Sell the Property
(717) 757-2717 rstevens515@gmail.com Coldwell Banker Realty License #RS317621 Listed on: 03/13/2024
Last Buyer's Agent
(717) 533-6222 jackiehenry@homesale.com Berkshire Hathaway HomeServices Homesale Realty
We collect this data history from publicly available records. To have your information removed, we recommend requesting removal directly through your county’s website.
Josh Schoenly
EXP Realty, LLC
(717) 482-1860
78 Total Sales
1 in Hershey
$440,000 Price
Taing Vuthy
LPT Realty, LLC
(223) 216-5265
126 Total Sales
1 in Hershey
$218,000 Price
Brenda Altenderfer
Lusk & Associates Sotheby's International Realty
(484) 989-7179
36 Total Sales
1 in Hershey
$602,500 Price
Rhonnda Bentz
Coldwell Banker Realty
(717) 883-6011
97 Total Sales
3 in Hershey
$290K - $555K Price Range
Diana Lockwood
Iron Valley Real Estate of Central PA
(717) 910-3856
44 Total Sales
2 in Hershey
$385K - $525K Price Range
Lethea Myers
Berkshire Hathaway HomeServices Homesale Realty
(717) 844-6102
233 Total Sales
4 in Hershey
$239K - $330K Price Range
We collect this data history from publicly available records. To have your information removed, we recommend requesting removal directly through your county’s website.
| Date | Buyer | Sale Price | Title Company |
|---|---|---|---|
| $289,900 | None Listed On Document | ||
| Angerer Jeffrey Edward | $220,000 | Hershey Abstract Setmnt Svcs |
We collect this data history from publicly available records. To have your information removed, we recommend requesting removal directly through your county’s website.
| Date | Status | Borrower | Loan Amount |
|---|---|---|---|
| Open | $275,405 | ||
| Previous Owner | Angerer Jeffrey Edward | $198,000 | |
| Previous Owner | Miller Kenneth J | $120,000 | |
| Previous Owner | Miller Kenneth J | $116,200 |
We collect this data history from publicly available records. To have your information removed, we recommend requesting removal directly through your county’s website.
| Date | Event | Price | List to Sale | Price per Sq Ft |
|---|---|---|---|---|
| 04/24/2024 04/24/24 | Sold | $289,900 | 0.0% | $182 / Sq Ft |
| 03/26/2024 03/26/24 | Pending | -- | -- | -- |
| 03/24/2024 03/24/24 | Price Changed | $289,900 | -3.4% | $182 / Sq Ft |
| 03/13/2024 03/13/24 | For Sale | $300,000 | -- | $188 / Sq Ft |
We collect this data history from publicly available records. To have your information removed, we recommend requesting removal directly through your county’s website.
| Year | Tax Paid | Tax Assessment Tax Assessment Total Assessment is a certain percentage of the fair market value that is determined by local assessors to be the total taxable value of land and additions on the property. | Land | Improvement |
|---|---|---|---|---|
| 2026 | $4,525 | $141,100 | $27,000 | $114,100 |
| 2025 | $4,410 | $141,100 | $27,000 | $114,100 |
| 2024 | $4,145 | $141,100 | $27,000 | $114,100 |
| 2023 | $4,071 | $141,100 | $27,000 | $114,100 |
| 2022 | $3,980 | $141,100 | $27,000 | $114,100 |
| 2021 | $3,980 | $141,100 | $27,000 | $114,100 |
| 2020 | $3,980 | $141,100 | $27,000 | $114,100 |
| 2019 | $3,909 | $141,100 | $27,000 | $114,100 |
| 2018 | $3,805 | $141,100 | $27,000 | $114,100 |
| 2017 | $3,805 | $141,100 | $27,000 | $114,100 |
| 2016 | $0 | $141,100 | $27,000 | $114,100 |
| 2015 | -- | $141,100 | $27,000 | $114,100 |
| 2014 | -- | $141,100 | $27,000 | $114,100 |
Seller's Agent in 2024
Roxanne Stevens
Coldwell Banker Realty
(717) 339-6499
80 Total Sales
Buyer's Agent in 2024
JACKIE HENRY
Berkshire Hathaway HomeServices Homesale Realty
(717) 512-1057
33 Total Sales
Source: Bright MLS
MLS Number: PADA2031840
APN: 24-088-176
Disclaimer: Certain information contained herein is derived from information provided by parties other than Homes.com. All information provided is deemed reliable, but is not guaranteed to be accurate and should be independently verified.
The data relating to real estate for sale on this website appears in part through the BRIGHT Internet Data Exchange program, a voluntary cooperative exchange of property listing data between licensed real estate brokerage firms, and is provided by BRIGHT through a licensing agreement.
Listing information is from various brokers who participate in the Bright MLS IDX program and not all listings may be visible on the site.
The property information being provided on or through the website is for the personal, non-commercial use of consumers and such information may not be used for any purpose other than to identify prospective properties consumers may be interested in purchasing.
Some properties which appear for sale on the website may no longer be available because they are for instance, under contract, sold or are no longer being offered for sale.
Property information displayed is deemed reliable but is not guaranteed.
Copyright 2026 Bright MLS, Inc.
Ask me questions while you tour the home.