$431,000
SOLD JUN 12, 2026

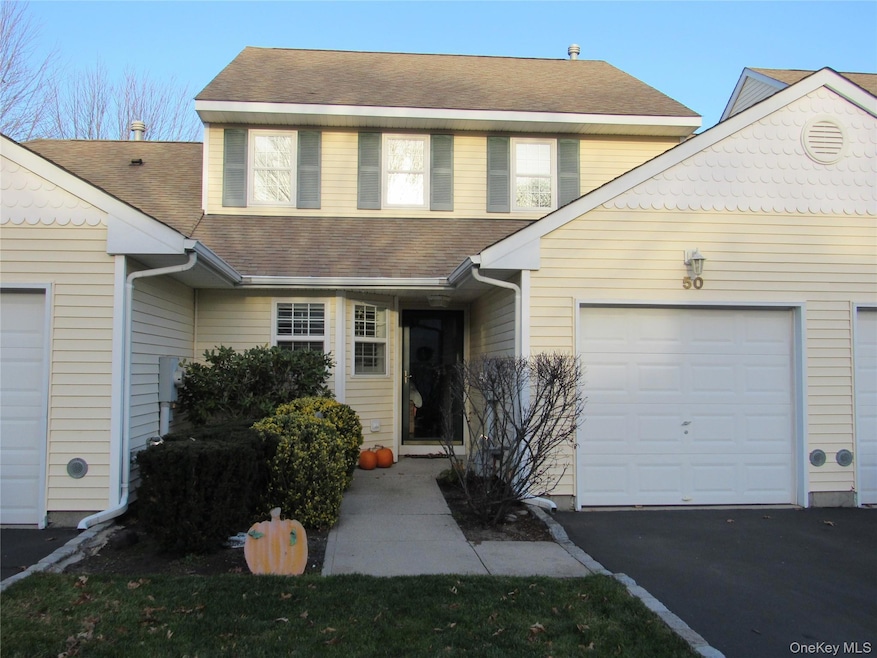
50 Strawberry Commons Riverhead, NY 11901

Riverhead Area
2 Beds
1.5 Baths
1,258 Sq Ft
8,276 Sq Ft Lot

Sale Details

Date Sold: June 12, 2026

$343 Per Sq Ft

5% Below List Price

139 Days on Market

Highlights

  • Fitness Center
  • View of Trees or Woods
  • Property is near public transit, schools, and shops
  • In Ground Pool
  • Clubhouse
  • Private Lot

About This Home

As of June 2026

Lovely 2 br 1.5 bath condo located in Mill Pond Commons. Largest model. Ample closets, Plantation shutters throughout, new one piece tub enclosure and new lighting in upstairs bathroom, 2 new fans in primary bedroom and living room, washer and dryer replaced, a /c replaced. Beautiful pergo flooring. Low taxes. Not a 55+ community. Amenities include inground saltwater pool, excercise room, clubhouse with kitchen and huge deck. Close to vineyards, fine dining, aquarium, shopping, and all the North Fork has to offer. Buyer is responsible for Peconic Land Trust fee. 1 dog no more than 30 pounds. Common charges include cable, landline, internet, and water.

Last Agent to Sell the Property

Joan Waggoner

Bagshaw Real Estate L.L.C Brokerage Phone: 631-727-3713 License #40WA0748210 Listed on: 12/05/2025

Last Buyer's Agent

carol hurnyak

Long Island Homes & Horse Prop License #10401373889

Create a Home Valuation Report for This Property
The Home Valuation Report is an in-depth analysis detailing your home's value as well as a comparison with similar homes in the area

Townhouse Details

Home Type

  • Townhome

Est. Annual Taxes

  • $3,678

Year Built

  • Built in 2005

Lot Details

  • 8,276 Sq Ft Lot
  • West Facing Home
  • Landscaped
  • Level Lot
  • Front and Back Yard Sprinklers
  • Cleared Lot

HOA Fees

  • $500 Monthly HOA Fees

Parking

  • 1 Car Attached Garage
  • Garage Door Opener
  • Shared Driveway
  • Off-Street Parking

Property Views

  • Woods
  • Neighborhood

Home Design

  • Entry on the 1st floor
  • Vinyl Siding

Interior Spaces

  • 1,258 Sq Ft Home
  • 2-Story Property
  • Double Pane Windows
  • Shutters
  • Drapes & Rods
  • Blinds
  • Window Screens
  • Entrance Foyer
  • Storage

Kitchen

  • Gas Oven
  • Gas Cooktop
  • Dishwasher
  • Stainless Steel Appliances

Flooring

  • Carpet
  • Laminate
  • Ceramic Tile

Bedrooms and Bathrooms

  • 2 Bedrooms
  • Dual Closets

Laundry

  • Laundry Room
  • Laundry in Hall
  • Dryer
  • Washer

Home Security

Pool

  • In Ground Pool
  • Vinyl Pool

Outdoor Features

  • Exterior Lighting
  • Rain Gutters
  • Private Mailbox
  • Porch

Schools

  • Aquebogue Elementary School
  • Riverhead Middle School
  • Riverhead Senior High School

Utilities

  • Forced Air Heating and Cooling System
  • Baseboard Heating
  • Hot Water Heating System
  • Heating System Uses Natural Gas
  • Underground Utilities
  • Private Water Source
  • Gas Water Heater
  • Phone Available
  • Cable TV Available

Additional Features

  • Central Living Area
  • Property is near public transit, schools, and shops

Listing and Financial Details

  • Legal Lot and Block 50 / 1
  • Assessor Parcel Number 600-109.1-1-50

Community Details

Overview

  • Association fees include cable TV, common area maintenance, exterior maintenance, grounds care, internet, pool service, sewer, snow removal, trash, water
  • Maintained Community
  • Community Parking

Amenities

  • Door to Door Trash Pickup
  • Clubhouse

Recreation

  • Fitness Center
  • Community Pool
  • Snow Removal

Pet Policy

  • Pets Allowed
  • Pet Size Limit

Security

  • Storm Windows
  • Storm Doors
  • Fire and Smoke Detector
  • Fire Sprinkler System

Townhouse Details

Home Type

Townhome

Est. Annual Taxes

$3,678

Year Built

Built in 2005

Lot Details

8,276 Sq Ft Lot

HOA Fees

$500 per month

Parking

1

Listing Details

  • Property Type: Residential
  • Property SubType: Condominium
  • Property Condition: Actual
  • Levels: Two
  • Accessibility Features: Accessible Central Living Area
  • Year Built: 2005
  • Year Built Effective: 2005
  • Attribution Contact: 631-727-3713
  • Carport Y N: No
  • Structure Type: Townhouse
  • CurrentPrice: 431000.00
  • MlsMajorChangeType: Sold
  • CurrentPrice_By_LivingArea: 342.60731
  • ListPrice_By_LivingArea: 347.77424
  • ListPrice_By_OriginalListPrice: 0.96685
  • ListPrice_By_LotSizeAcres: 2302631.5789
  • LivingAreaSearchSqFt: 1258.00
  • Special Features: None
  • Property Sub Type: Townhouses
  • Year Renovated: 2005

Interior Features

  • Appliances: Dishwasher, Dryer, Gas Cooktop, Gas Oven, Gas Range, Refrigerator, Stainless Steel Appliance(s), Washer, Gas Water Heater
  • Interior Amenities: Entrance Foyer, His and Hers Closets, Storage, Washer/Dryer Hookup
  • Flooring: Carpet, Ceramic Tile, Laminate
  • Door Features: Storm Door(s)
  • Common Walls: Center
  • Full Bathrooms: 1
  • Half Bathrooms: 1
  • Entry Level: 1
  • Total Bedrooms: 2
  • Fireplace: No
  • Living Area: 1258
  • Window Features: Aluminum Frames, Blinds, Double Pane Windows, Drapes, Screens, Shutters, Storm Window(s)
  • Basement YN: No

Exterior Features

  • Direction Faces: West
  • Other Structures: Garage(s)
  • Construction Materials: Vinyl Siding
  • Fencing: None
  • Pool Features: Community, In Ground, Outdoor Pool, Vinyl
  • Road Frontage Type: County Road
  • View: Neighborhood, Trees/Woods
  • Exterior Features: Lighting, Mailbox, Rain Gutters
  • Patio and Porch Features: Porch
  • Waterfront: No
  • Foundation Details: Concrete Perimeter

Garage/Parking

  • Garage Spaces: 1
  • Garage: Yes
  • Parking Description: Attached, Driveway, Garage, Garage Door Opener, Off Street, Private, Shared Driveway, Storage

Utilities

  • Cooling: Central Air, Electric
  • Heating: Baseboard, Forced Air, Hot Water, Natural Gas
  • Laundry Features: Gas Dryer Hookup, In Hall, Laundry Room, Washer Hookup
  • Security: Fire Sprinkler System, Smoke Detector(s)
  • Sewer: Public Sewer
  • Utilities: Cable Available, Cable Connected, Electricity Available, Electricity Connected, Natural Gas Available, Phone Available, Sewer Available, Sewer Connected, Trash Collection Private, Underground Utilities, Water Available, Water Connected
  • Water Source: Private

Condo/Co-op/Association

  • HOA Fee Includes: Cable TV, Common Area Maintenance, Exterior Maintenance, Grounds Care, Internet, Pool Service, Sewer, Snow Removal, Trash, Water
  • Association Amenities: Clubhouse, Fitness Center, Landscaping, Maintenance, Maintenance Grounds, Parking, Pool, Snow Removal, Trash
  • Association Fee: 500
  • Association Fee Frequency: Monthly
  • Senior Community: No
  • Association: Yes

Association/Amenities

  • Community Features: Clubhouse, Fitness Center, Pool

Schools

  • Middle School: Riverhead Middle School

Lot Info

  • Lot Size Acres: 0.19
  • Lot Features: Cleared, Front Yard, Landscaped, Level, Near Public Transit, Near School, Near Shops, Private, Sprinklers In Front, Sprinklers In Rear
  • Parcel Number: 600-109.1-1-50
  • Property Attached: Yes
  • Additional Parcels: No

Rental Info

  • Lease Considered: No
  • Pets Allowed: Size Limit, Yes

Tax Info

  • Tax Annual Amount: 3678
  • Tax Block: 1
  • Tax Lot: 50
  • Tax Year: 2025

MLS Schools

  • Elementary School: Aquebogue Elementary School
  • High School: Riverhead Senior High School
  • Middle School District: Riverhead

Home Values in the Area

Source: Public Records

Average Home Value in this Area


Source: Public Records

Agents Specializing in Riverhead, NY

See All Agents

Property History

We collect this data history from publicly available records. To have your information removed, we recommend requesting removal directly through your county’s website.

Date Event Price List to Sale Price per Sq Ft
06/12/2026 06/12/26 Sold $431,000 -1.5% $343 / Sq Ft
04/23/2026 04/23/26 Pending -- -- --
03/18/2026 03/18/26 Price Changed $437,500 -1.8% $348 / Sq Ft
02/05/2026 02/05/26 Price Changed $445,500 -1.5% $354 / Sq Ft
12/05/2025 12/05/25 For Sale $452,500 -- $360 / Sq Ft
Source: OneKey® MLS

Agents Affiliated with this Home

  • Section Image
  • Section Image
See All Agents

Map

Source: OneKey® MLS

MLS Number: 941385

OneKey® MLS

APN: 0600-109-01-01-00-050-000

Your Personal Tour Guide

Ask me questions while you tour the home.