
Kris Macdonald
Insight Realty Group, Inc.
(781) 549-3861
95 Total Sales
1 in West Somerville
$1,310,000 Price
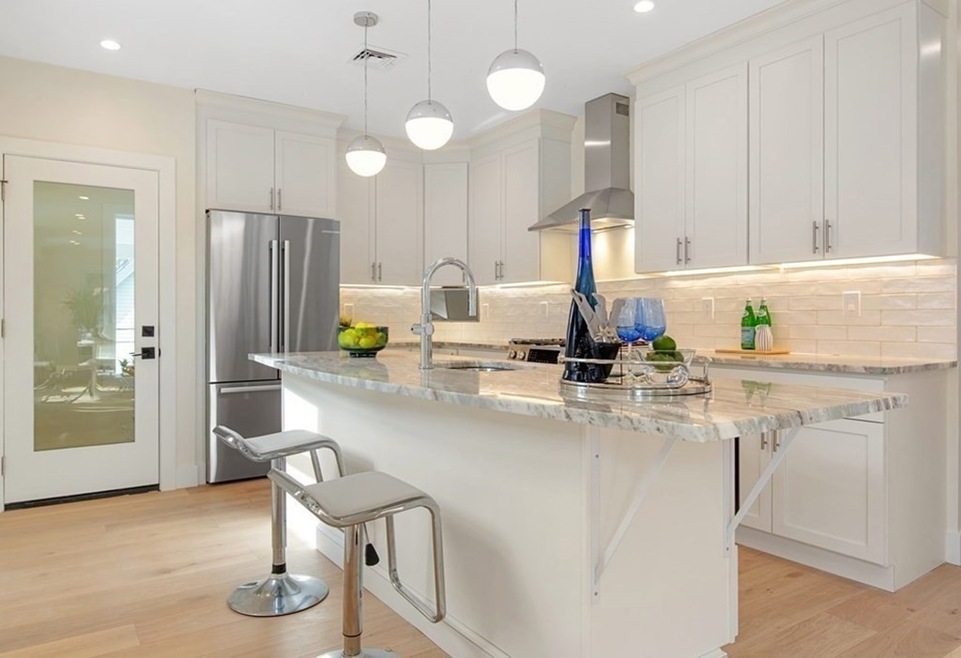
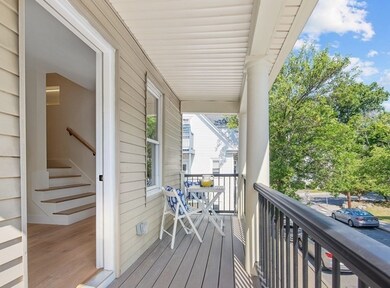
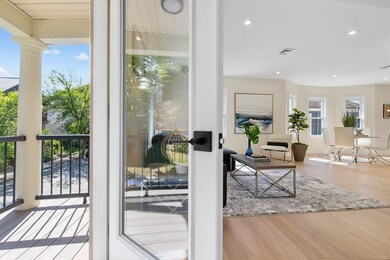
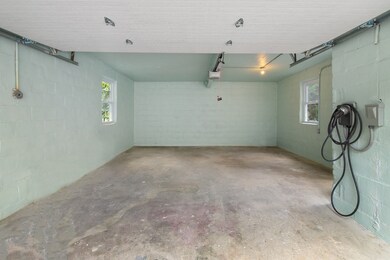
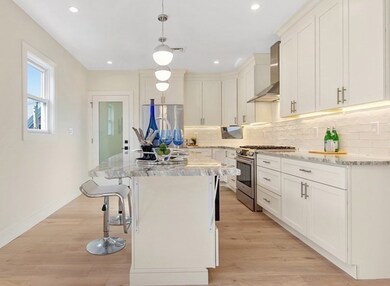

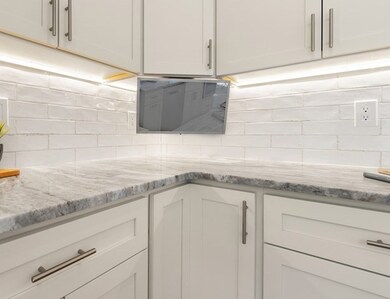
LESS THAN A HALF MILE TO NEW TUFTS GREEN LINE! Literally a few hundred ft to TUFTS! Every attention to detail throughout this GORGEOUS GUT RENOVATION! Avail Jumbo 5.5% 30 YR FIXED RATE w/ NO POINTS (as of 2/21/23)! THREE CAR DRIVEWAY AND EXCL OVERSIZED GARAGE w/ elect garage door opener & elect car charger. Bilevel OPEN FLOOR PLAN with 3 bdrms, 2 bths & over 1,700 sq ft of living area. CHEF'S KITCHEN with drop down under cabinet TV, oversized breakfast island and quartz counter topsl Spacious living rm w/ glass atrium dr to full private front deck. Extra wide plank 7" blonde solid hrdwd floors. Designer's custom touches w/ rustic individually hand made rectangular white tiles which accent kitchen backsplash & dining rm wall. LOFT MASTER SUITE has an overabundance of storage. Master Bath includes Crosswater Vanity from London, Toto bidet/heated toilet and round celling to roof skylights. Exclusive ship lap private rear deck. Excl use rear yard area. LESS THAN A MILE TO DAVIS SQUARE!
Last Buyer's Agent
Aditi Jain
Redfin Corp.
Kris Macdonald
Insight Realty Group, Inc.
(781) 549-3861
95 Total Sales
1 in West Somerville
$1,310,000 Price
Rachel Hillman Foy
Hillman Homes
(774) 806-8325
138 Total Sales
1 in West Somerville
$685,000 Price
Bobbie Botticelli
Colonial Manor Realty
(781) 512-7856
70 Total Sales
1 in West Somerville
$1,300,000 Price
Alexander Koziakov
Compass
(781) 417-5576
88 Total Sales
1 in West Somerville
$768,000 Price
Brian Caluori
Gibson Sotheby's International Realty
(781) 488-7488
91 Total Sales
1 in West Somerville
$695,000 Price
The Young Group
Leopold & McMasters Realty
(339) 333-8140
74 Total Sales
2 in West Somerville
$1M - $1.1M Price Range
We collect this data history from publicly available records. To have your information removed, we recommend requesting removal directly through your county’s website.
| Date | Event | Price | List to Sale | Price per Sq Ft |
|---|---|---|---|---|
| 06/01/2023 06/01/23 | Sold | $1,185,000 | -1.2% | $689 / Sq Ft |
| 02/26/2023 02/26/23 | Pending | -- | -- | -- |
| 02/21/2023 02/21/23 | For Sale | $1,199,900 | 0.0% | $698 / Sq Ft |
| 10/19/2022 10/19/22 | Rented | $4,500 | 0.0% | -- |
| 10/19/2022 10/19/22 | Under Contract | -- | -- | -- |
| 10/01/2022 10/01/22 | For Rent | $4,500 | -- | -- |
We collect this data history from publicly available records. To have your information removed, we recommend requesting removal directly through your county’s website.
| Year | Tax Paid | Tax Assessment Tax Assessment Total Assessment is a certain percentage of the fair market value that is determined by local assessors to be the total taxable value of land and additions on the property. | Land | Improvement |
|---|---|---|---|---|
| 2024 | $13,634 | $1,296,000 | $696,100 | $599,900 |
| 2023 | $13,297 | $1,286,000 | $696,100 | $589,900 |
| 2022 | $10,017 | $984,000 | $663,000 | $321,000 |
| 2021 | $9,801 | $961,800 | $658,200 | $303,600 |
| 2020 | $9,650 | $956,400 | $658,600 | $297,800 |
| 2019 | $9,135 | $849,000 | $599,500 | $249,500 |
| 2018 | $8,860 | $783,400 | $545,000 | $238,400 |
| 2017 | $8,553 | $732,900 | $514,200 | $218,700 |
| 2016 | $8,634 | $689,100 | $459,200 | $229,900 |
| 2015 | $8,198 | $650,100 | $424,100 | $226,000 |
Seller's Agent in 2023
Steve Bremis
Steve Bremis Realty Group
(617) 828-1070
4 in this area
192 Total Sales
A
Buyer's Agent in 2023
Aditi Jain
Redfin Corp.
Source: MLS Property Information Network (MLS PIN)
MLS Number: 73080762
APN: SOME 10-F-2
Disclaimer: Certain information contained herein is derived from information provided by parties other than Homes.com. All information provided is deemed reliable, but is not guaranteed to be accurate and should be independently verified.
The property listing data and information, or the Images, set forth herein were provided to MLS Property Information Network, Inc. from third party sources, including sellers, lessors and public records, and were compiled by MLS Property Information Network, Inc. The property listing data and information, and the Images, are for the personal, non-commercial use of consumers having a good faith interest in purchasing or leasing listed properties of the type displayed to them and may not be used for any purpose other than to identify prospective properties which such consumers may have a good faith interest in purchasing or leasing. MLS Property Information Network, Inc. and its subscribers disclaim any and all representations and warranties as to the accuracy of the property listing data and information, or as to the accuracy of any of the Images, set forth herein.
Ask me questions while you tour the home.