
Shannon Wormley
Precise Realty Group LLC
(205) 784-2456
132 Total Sales
1 in Springville
$370,000 Price
Estimated Value: $189,952
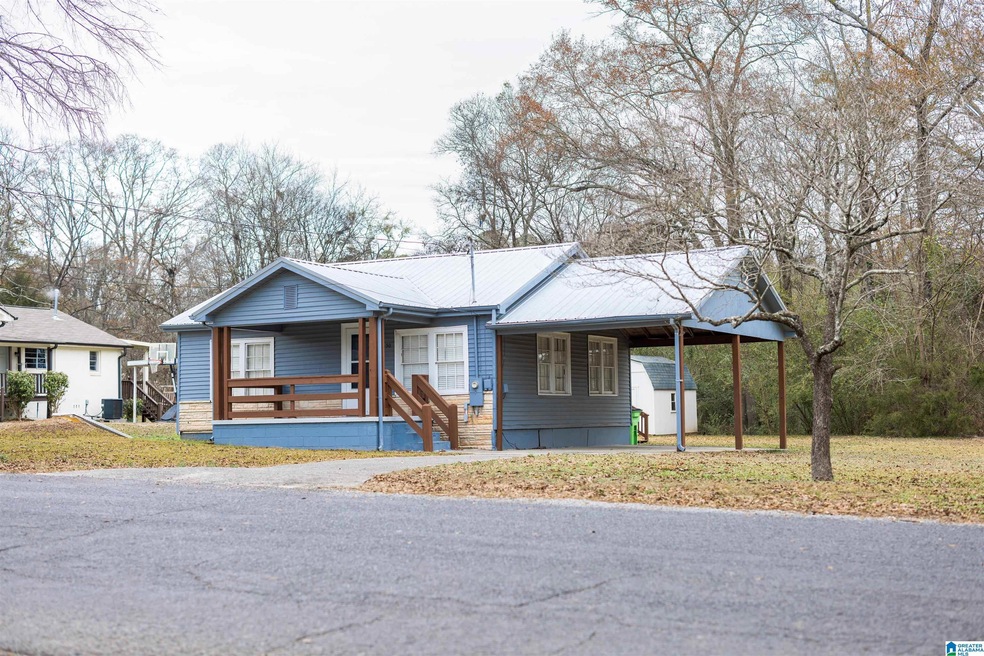
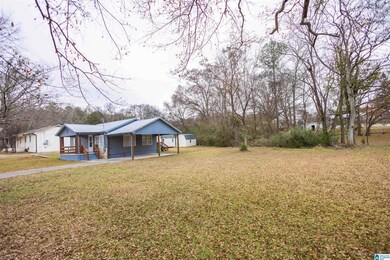
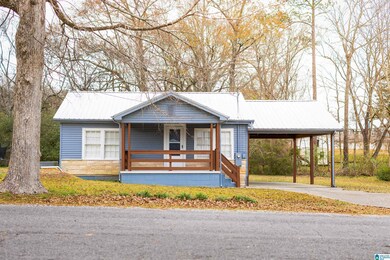
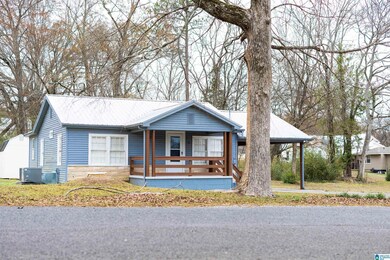
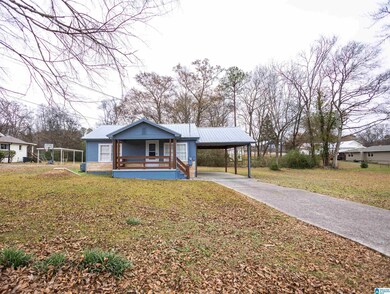
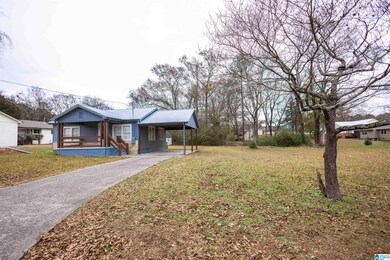
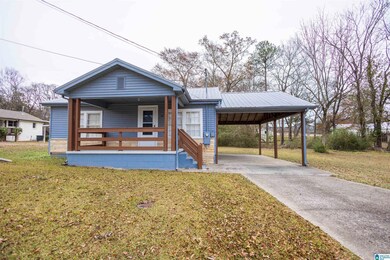
Come check out this Precious Cottage across the street from Springville Elementary School. This home has been updated and ready to move in! Over the last couple of years several updates include; New Blinds, New Stunning stained Beams and Railings on the front porch, the back deck has been stained, New duct work in the crawlspace, Painted entire interior of home and cabinets, New Electrical panel was installed and permitted. This amazing home even has a storm shelter to make you feel safe during the storms. The septic has been pumped in the last couple of years as well. Both storage buildings in the back have been painted and remain with the property. All appliances remain even the washer and dryer. This is a fabulous home that you could make your own! Come and take a look today!!
We collect this data history from publicly available records. To have your information removed, we recommend requesting removal directly through your county’s website.
Shannon Wormley
Precise Realty Group LLC
(205) 784-2456
132 Total Sales
1 in Springville
$370,000 Price
Tonya Smitherman
BATS & Associates Legacy Group Inc
(659) 204-7916
82 Total Sales
1 in Springville
$274,950 Price
Molly Giddens
Keller Williams Realty Hoover
(659) 204-7506
35 Total Sales
1 in Springville
$390,000 Price
Billy Goza
Re/Max Hometown Properties
(659) 204-1771
16 Total Sales
1 in Springville
$127,500 Price
Natasha OKonski
Keller Williams Pell City
(205) 813-5435
279 Total Sales
1 in Springville
$300,000 Price
Bret Rogers
Keller Williams
(205) 236-9756
240 Total Sales
17 in Springville
$179K - $649K Price Range
We collect this data history from publicly available records. To have your information removed, we recommend requesting removal directly through your county’s website.
| Date | Buyer | Sale Price | Title Company |
|---|---|---|---|
| $174,000 | None Listed On Document | ||
| $135,000 | Stewart & Associates Pc | ||
| $58,500 | None Available | ||
| -- | None Available |
We collect this data history from publicly available records. To have your information removed, we recommend requesting removal directly through your county’s website.
| Date | Status | Borrower | Loan Amount |
|---|---|---|---|
| Open | $146,520 | ||
| Previous Owner | $55,575 | ||
| Previous Owner | $43,500 | ||
| Previous Owner | $25,000 |
We collect this data history from publicly available records. To have your information removed, we recommend requesting removal directly through your county’s website.
| Date | Event | Price | List to Sale | Price per Sq Ft | Prior Sale |
|---|---|---|---|---|---|
| 03/12/2025 03/12/25 | Sold | $174,000 | -5.9% | $120 / Sq Ft | |
| 01/24/2025 01/24/25 | Price Changed | $184,900 | -7.5% | $128 / Sq Ft | |
| 12/26/2024 12/26/24 | For Sale | $199,900 | +241.7% | $138 / Sq Ft | |
| 10/20/2014 10/20/14 | Sold | $58,500 | -15.8% | $36 / Sq Ft | View Prior Sale |
| 08/18/2014 08/18/14 | Pending | -- | -- | -- | |
| 08/15/2014 08/15/14 | For Sale | $69,500 | -- | $43 / Sq Ft |
We collect this data history from publicly available records. To have your information removed, we recommend requesting removal directly through your county’s website.
| Year | Tax Paid | Tax Assessment Tax Assessment Total Assessment is a certain percentage of the fair market value that is determined by local assessors to be the total taxable value of land and additions on the property. | Land | Improvement |
|---|---|---|---|---|
| 2025 | $547 | $10,720 | $0 | $0 |
| 2024 | $547 | $21,436 | $3,080 | $18,356 |
| 2023 | $547 | $15,820 | $3,080 | $12,740 |
| 2022 | $237 | $7,910 | $1,540 | $6,370 |
| 2021 | $199 | $7,910 | $1,540 | $6,370 |
| 2020 | $165 | $6,845 | $1,536 | $5,309 |
| 2019 | $165 | $5,915 | $1,536 | $4,379 |
| 2018 | $137 | $5,140 | $0 | $0 |
| 2017 | -- | $5,140 | $0 | $0 |
| 2016 | $137 | $5,140 | $0 | $0 |
| 2015 | -- | $4,940 | $0 | $0 |
| 2014 | -- | $4,860 | $0 | $0 |
Seller's Agent in 2025
Cristie Streit
Main Street Realty, LLC
(205) 296-5985
22 Total Sales
Buyer's Agent in 2025
Ericka Turner
eXp Realty, LLC Central
(205) 478-0900
41 Total Sales
Seller's Agent in 2014
Julie Luker
Keller Williams Pell City
(205) 369-0852
154 Total Sales
Source: Greater Alabama MLS
MLS Number: 21405477
APN: 13-09-31-0-001-008.000
Disclaimer: Certain information contained herein is derived from information provided by parties other than Homes.com. All information provided is deemed reliable, but is not guaranteed to be accurate and should be independently verified.
IDX information is provided exclusively for personal, non-commercial use, and may not be used for any purpose other than to identify prospective properties consumers may be interested in purchasing. Information is deemed reliable but not guaranteed.
Ask me questions while you tour the home.