
Tracey Wibbenmeyer
RE/MAX Best Choice
(573) 508-0983
183 Total Sales
1 in Perryville
$175,000 Price

Estimated Value: $151,976
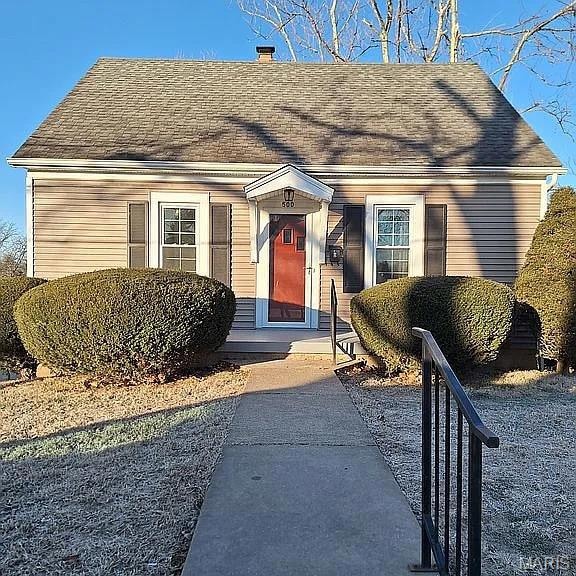
This home is located at 500 Ann St, Perryville, MO 63775 since 04 June 2025 and is currently priced at $151,976, approximately $138 per square foot. This property was built in 1942. 500 Ann St is a home located in Perry with nearby schools including Perryville Elementary School, Perry County Middle School, and Perryville Senior High School.
Last Agent to Sell the Property
EXP Realty, LLC License #2014040771 Listed on: 06/04/2025
We collect this data history from publicly available records. To have your information removed, we recommend requesting removal directly through your county’s website.
Tracey Wibbenmeyer
RE/MAX Best Choice
(573) 508-0983
183 Total Sales
1 in Perryville
$175,000 Price
Gary Seid
Keller Williams Marquee
(314) 582-2798
190 Total Sales
1 in Perryville
$185,000 Price
Robin Bert
Worth Clark Realty
(573) 250-8011
205 Total Sales
3 in Perryville
$165K - $270K Price Range
Joe Steiger
Wolfe Realty
(573) 608-1312
107 Total Sales
1 in Perryville
$250,000 Price
Chris Cole
EDGE Realty ERA Powered
(573) 637-4232
68 Total Sales
2 in Perryville
$157K - $250K Price Range
Jessica Farrar
SOTO Property Solutions
(573) 435-3918
32 Total Sales
1 in Perryville
$123,300 Price
We collect this data history from publicly available records. To have your information removed, we recommend requesting removal directly through your county’s website.
| Date | Buyer | Sale Price | Title Company |
|---|---|---|---|
| $154,706 | -- | ||
| -- | -- |
We collect this data history from publicly available records. To have your information removed, we recommend requesting removal directly through your county’s website.
| Date | Event | Price | List to Sale | Price per Sq Ft |
|---|---|---|---|---|
| 06/04/2025 06/04/25 | For Sale | $156,000 | -- | $142 / Sq Ft |
| 06/03/2025 06/03/25 | Sold | -- | -- | -- |
| 06/02/2025 06/02/25 | Pending | -- | -- | -- |
We collect this data history from publicly available records. To have your information removed, we recommend requesting removal directly through your county’s website.
| Year | Tax Paid | Tax Assessment Tax Assessment Total Assessment is a certain percentage of the fair market value that is determined by local assessors to be the total taxable value of land and additions on the property. | Land | Improvement |
|---|---|---|---|---|
| 2025 | $875 | $17,392 | $3,333 | $14,059 |
| 2024 | $700 | $13,472 | $3,030 | $10,442 |
| 2023 | $698 | $13,472 | $3,030 | $10,442 |
| 2022 | $672 | $12,967 | $2,525 | $10,442 |
| 2021 | $672 | $12,967 | $2,525 | $10,442 |
| 2020 | $622 | $11,889 | $1,919 | $9,970 |
| 2019 | $620 | $11,889 | $1,919 | $9,970 |
| 2018 | $418 | $9,498 | $1,919 | $7,579 |
| 2017 | $418 | $9,498 | $1,919 | $7,579 |
| 2016 | $418 | $8,238 | $1,919 | $6,319 |
| 2015 | -- | $8,238 | $1,919 | $6,319 |
| 2014 | -- | $7,952 | $1,919 | $6,033 |
Seller's Agent in 2025
Chelsea Dillick
EXP Realty, LLC
(573) 579-2545
822 Total Sales
Source: MARIS MLS
MLS Number: MIS25038905
APN: 11-6.0-024-004-010-011.00000
Disclaimer: Certain information contained herein is derived from information provided by parties other than Homes.com. All information provided is deemed reliable, but is not guaranteed to be accurate and should be independently verified.
All data is obtained from various sources and may not have been verified by broker or MLS GRID. Supplied Open House Information is subject to change without notice. All information should be independently reviewed and verified for accuracy. Properties may or may not be listed by the office/agent presenting the information. Some IDX listings have been excluded from this website.
Listings courtesy of MARIS MLS as distributed by MLS GRID.
Based on information submitted to the MLS GRID
Ask me questions while you tour the home.