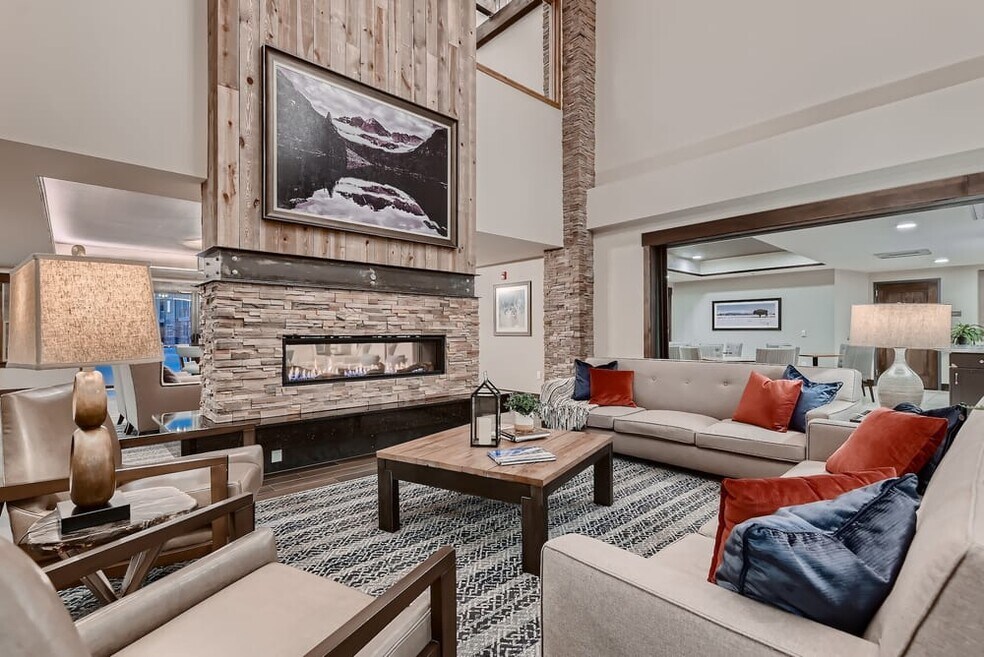


Highlights
- Furnished Units Available
- Attached Garage
- Dry Cleaning Service
- Media Center/Movie Theatre
- Tennis Court
- Den
About Eagles Peak - 55+ Active Adult Community
Welcome to Eagle’s Peak, where luxury meets lifestyle in the heart of Northern Colorado. Nestled within the scenic Water Valley community, Eagle’s Peak offers spacious, maintenance-free one- and two-bedroom apartments with modern finishes, exceptional amenities, and all-inclusive pricing that covers utilities, cable, and internet. Formerly known as 55 Resort Apartments at Water Valley, our resort-style community provides a vibrant social atmosphere surrounded by the natural beauty of Windsor. Whether you’re looking to relax, connect, or explore, every day at Eagle’s Peak feels like a getaway—and it’s the perfect place to begin your next chapter.
Schedule a tour today and discover why Eagle’s Peak is the ideal place to call home.

Pricing and Floor Plans
The total monthly price shown includes only the required fees. Additional fees may still apply to your rent. Use the rental calculator to estimate all potential associated costs.
1 Bedroom
1 Bedroom
- 1 Bed
- 1 Bath
- 602 Sq Ft
- $850 deposit
| Unit | Total Price | Sq Ft | Availability | Unit Details |
|---|---|---|---|---|
| 105 | $2,180 | 602 | Soon | |
| 303 | $2,280 | 602 | Soon |
1 Bedroom + Study
- 1 Bed
- 1 Bath
- 772 Sq Ft
- $850 deposit
| Unit | Total Price | Sq Ft | Availability | Unit Details |
|---|---|---|---|---|
| 329 | $2,565 | 772 | Soon | |
| 109 | $2,615 | 772 | Soon | |
| 118 | $2,715 | 772 | Soon | |
| 124 | $2,715 | 772 | Soon | |
| 130 | $2,715 | 772 | Soon |
2 Bedrooms
2 Bedroom + Dining Room
- 2 Beds
- 2 Baths
- 924 Sq Ft
- $850 deposit
| Unit | Total Price | Sq Ft | Availability | Unit Details |
|---|---|---|---|---|
| Building1-204 | $2,800 | 924 | Soon | |
| Building1-212 | $2,800 | 924 | Soon | |
| Building1-239 | $2,800 | 924 | Soon | |
| Building1-307 | $2,800 | 924 | Soon | |
| Building1-309 | $2,800 | 924 | Soon | |
| Building1-313 | $2,800 | 924 | Soon | |
| Building1-315 | $2,800 | 924 | Soon | |
| Building1-319 | $2,800 | 924 | Soon | |
| Building1-340 | $2,800 | 924 | Soon | |
| Building1-346 | $2,800 | 924 | Soon |
2 BR + Dining Room + Study
- 2 Beds
- 2 Baths
- 1,177 Sq Ft
| Unit | Total Price | Sq Ft | Availability | Unit Details |
|---|---|---|---|---|
| Building1-132 | $4,000 | 1,177 | Soon | |
| Building1-201 | $4,000 | 1,177 | Soon | |
| Building1-202 | $4,000 | 1,177 | Soon | |
| Building1-251 | $4,000 | 1,177 | Soon | |
| Building1-301 | $4,000 | 1,177 | Soon |
Fees and Policies
The fees below are based on community-supplied data and may exclude additional fees and utilities. Use the Rent Estimate Calculator to determine your monthly and one-time costs based on your requirements.
Property Fee Disclaimer: Based on community-supplied data and independent market research. Subject to change without notice. May exclude fees for mandatory or optional services and usage-based utilities.
Community Details
Property Information
- Built in 2019
- 120 units/3 stories
- Furnished Units Available
Lease Options
- 3 - 12 Month Leases
- Short-term Lease
Utilities Included
- Gas
- Water
- Electricity
- Heat
- Trash Removal
- Sewer
- Cable
- Air Conditioning
- Internet
Community Amenities
Property Services
- 24 Hour Access
- Controlled Access
- Concierge
- Laundry Facilities
- Dry Cleaning Service
- Furnished Units Available
- Guest Apartment
- Laundry Service
- Package Service
- Pet Play Area
- Planned Social Activities
- Recycling
- Trash Pickup - Curbside
- Wi-Fi
- Community-Wide WiFi
- Maintenance on site
- Pet Washing Station
- Key Fob Entry
Shared Community
- Business Center
- Clubhouse
- Corporate Suites
- Disposal Chutes
- Storage Space
- Conference Rooms
- Elevator
- Lounge
- Multi Use Room
Fitness & Recreation
- Fitness Center
- Pool
- Spa
- Tennis Court
- Gameroom
- Media Center/Movie Theatre
- Volleyball Court
- Walking/Biking Trails
- Bicycle Storage
- Hot Tub
Outdoor Features
- Courtyard
- Fenced Lot
- Picnic Area
- Grill
- Lake Access
- Sundeck
- Dog Park
Additional Amenities
- Guest Suite
- Library
- Utilities Included
Apartment Features
Indoor Features
- Air Conditioning
- Cable Ready
- Fireplace
- Storage Space
- Washer/Dryer
- Heating
- Security System
- Ceiling Fans
- Double Vanities
- High Speed Internet Access
- Sprinkler System
- Tub/Shower
- Wi-Fi
- Handrails
- Smoke Free
- Wheelchair Accessible (Rooms)
Kitchen Features & Appliances
- Dishwasher
- Disposal
- Microwave
- Eat-in Kitchen
- Kitchen
- Ice Maker
- Refrigerator
- Oven
- Stainless Steel Appliances
- Range
- Breakfast Nook
- Freezer
- Island Kitchen
- Pantry
- Quartz Countertops
Model Details
- Hardwood Floors
- Vaulted Ceiling
- Walk-In Closets
- Carpet
- Den
- Dining Room
- Double Pane Windows
- Furnished
- Linen Closet
- Recreation Room
- Vinyl Flooring
- Window Coverings
- High Ceilings
- Large Bedrooms
- Balcony
- Yard
- Garden
- Patio
- Porch
Matterport 3D Tours
Map
- 2177 Picture Point Dr
- 2172 Grain Bin Ct
- 101 Siesta Key Ct
- 1982 Tidewater Ln
- 2183 Picture Point Dr
- 2187 Picture Point Dr
- 2036 Vineyard Ct
- 897 Shade Tree Dr
- 2055 Vineyard Ct
- 2137 Honeybee Dr
- 1973 Seadrift Dr
- 1986 E Seadrift Dr
- 969 Pitch Fork Dr
- 2312 Golden Way
- 1908 Tidewater Ln
- 2124 Longfin Ct
- 2178 Cape Hatteras Dr Unit 246
- 2178 Cape Hatteras Dr Unit 247
- 2179 Cape Hatteras Dr Unit 256
- 190 Kitty Hawk Ct
- 2179 Sky End Dr
- 155 Tidewater Dr
- 1727 Clear Creek Ct
- 1625 First Light Dr
- 1301 Lake Cir
- 1734 Sundown Run Dr
- 2115 Falling Leaf Dr
- 2120 Falling Leaf Dr
- 1810 Tree Grove Dr
- 1825 Cherry Blossom Dr
- 910 Foothills Ct
- 815 Elias Tarn Dr
- 706 2nd St
- 601 10th St
- 1846 Garden Flourish Ct
- 117 Walnut St
- 855 Maplebrook Dr
- 940 Durum Ct
- 1219 105th Avenue Ct
- 1689 Grand Ave
Ask me questions while you tour the home.