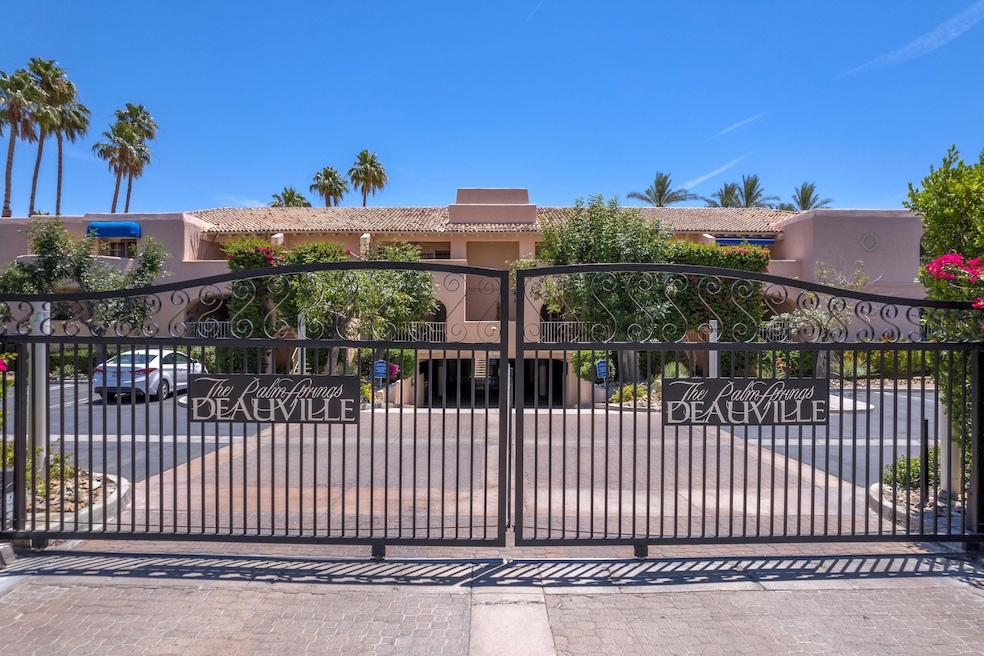
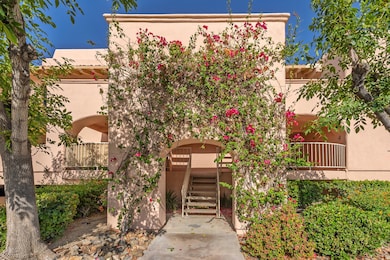


500 E Amado Rd Unit 511 Palm Springs, CA 92262
Midtown Palm Springs NeighborhoodEstimated payment $2,071/month
Highlights
- Fitness Center
- Gated Community
- Granite Countertops
- Heated In Ground Pool
- Clubhouse
- Tennis Courts
About This Home
Brand New Carpeting just installed! Come for a second look. Transform, Reimagine, and Thrive in the Heart of Palm Springs. Welcome to the iconic PS Deauville, a celebrated community designed by renowned architect Hugh Kaptur, AIA. This is a rare opportunity to transform and reimagine this condominium as your primary residence, a stylish second home, or an income-generating desert retreat. Granite countertops, tiled backsplash & floors in kitchen. Located just three blocks from vibrant Downtown Palm Springs, The PS Deauville offers unmatched resort-style amenities including a clubhouse, three sparkling pools and spas, two tennis courts, a fitness center, bike storage, and virtually unlimited underground parking with storage. Whether you're looking to relax or generate fantastic rental income (with a 14-day minimum policy), this opportunity offers ultimate flexibility and lifestyle appeal. Don't miss your chance to own a piece of Palm Springs paradise--where location, luxury, and lifestyle come together.
Property Details
Home Type
- Condominium
Year Built
- Built in 1986
Lot Details
- East Facing Home
- Land Lease of $2,940 expires <<landLeaseExpirationDate>>
HOA Fees
- $570 Monthly HOA Fees
Interior Spaces
- 736 Sq Ft Home
- 1-Story Property
- Entryway
- Living Room
- Dining Area
Kitchen
- Breakfast Bar
- Electric Oven
- Electric Cooktop
- Recirculated Exhaust Fan
- Microwave
- Dishwasher
- Granite Countertops
- Disposal
Flooring
- Carpet
- Tile
Bedrooms and Bathrooms
- 1 Bedroom
- 2 Full Bathrooms
Laundry
- Laundry closet
- Dryer
- Washer
Parking
- Subterranean Parking
- 2 Detached Carport Spaces
- Side by Side Parking
- Guest Parking
- Parking Permit Required
- Unassigned Parking
- Community Parking Structure
Pool
- Heated In Ground Pool
- In Ground Spa
Outdoor Features
- Balcony
- Brick Porch or Patio
Location
- Ground Level
Utilities
- Central Heating and Cooling System
- Hot Water Heating System
- Cable TV Available
Listing and Financial Details
- Assessor Parcel Number 009612547
Community Details
Overview
- Association fees include building & grounds, water, trash, sewer, maintenance paid, insurance, gas, earthquake insurance, cable TV, clubhouse
- Deauville Subdivision
- On-Site Maintenance
- Greenbelt
Amenities
- Clubhouse
- Banquet Facilities
- Meeting Room
- Card Room
- Community Mailbox
Recreation
- Tennis Courts
- Fitness Center
- Community Pool
- Community Spa
Pet Policy
- Pets Allowed with Restrictions
Security
- Resident Manager or Management On Site
- Controlled Access
- Gated Community
Map
Home Values in the Area
Average Home Value in this Area
Tax History
We collect this data history from publicly available records. To have your information removed, we recommend requesting removal directly through your county’s website.
| Year | Tax Paid | Tax Assessment Tax Assessment Total Assessment is a certain percentage of the fair market value that is determined by local assessors to be the total taxable value of land and additions on the property. | Land | Improvement |
|---|---|---|---|---|
| 2026 | -- | $89,048 | $20,537 | $68,511 |
| 2025 | $1,224 | $87,303 | $20,135 | $67,168 |
| 2023 | $1,224 | $83,914 | $19,354 | $64,560 |
| 2022 | $1,224 | $82,270 | $18,975 | $63,295 |
| 2021 | $1,202 | $80,657 | $18,603 | $62,054 |
| 2020 | $1,157 | $79,831 | $18,413 | $61,418 |
| 2019 | $1,139 | $78,266 | $18,052 | $60,214 |
| 2018 | $1,121 | $76,733 | $17,700 | $59,033 |
| 2017 | $1,106 | $75,229 | $17,353 | $57,876 |
| 2016 | $1,079 | $73,755 | $17,013 | $56,742 |
| 2015 | $1,023 | $72,649 | $16,758 | $55,891 |
| 2014 | $991 | $71,229 | $16,431 | $54,798 |
Property History
We collect this data history from publicly available records. To have your information removed, we recommend requesting removal directly through your county’s website.
| Date | Event | Price | List to Sale | Price per Sq Ft |
|---|---|---|---|---|
| 08/04/2026 08/04/26 | Price Changed | $255,000 | -3.4% | $346 / Sq Ft |
| 06/29/2026 06/29/26 | Price Changed | $264,000 | -1.1% | $359 / Sq Ft |
| 06/17/2026 06/17/26 | Price Changed | $267,000 | -1.8% | $363 / Sq Ft |
| 05/07/2026 05/07/26 | Price Changed | $272,000 | -5.9% | $370 / Sq Ft |
| 02/08/2026 02/08/26 | For Sale | $289,000 | 0.0% | $393 / Sq Ft |
| 02/08/2026 02/08/26 | Price Changed | $289,000 | +6.3% | $393 / Sq Ft |
| 02/04/2026 02/04/26 | Off Market | $272,000 | -- | -- |
| 12/10/2025 12/10/25 | Price Changed | $272,000 | -5.9% | $370 / Sq Ft |
| 10/15/2025 10/15/25 | Price Changed | $289,000 | -3.7% | $393 / Sq Ft |
| 09/24/2025 09/24/25 | Price Changed | $300,000 | -5.4% | $408 / Sq Ft |
| 09/01/2025 09/01/25 | For Sale | $317,000 | 0.0% | $431 / Sq Ft |
| 07/29/2025 07/29/25 | Off Market | $317,000 | -- | -- |
| 07/03/2025 07/03/25 | For Sale | $317,000 | -- | $431 / Sq Ft |
Purchase History
We collect this data history from publicly available records. To have your information removed, we recommend requesting removal directly through your county’s website.
| Date | Type | Sale Price | Title Company |
|---|---|---|---|
| Interfamily Deed Transfer | -- | None Available |
Source: California Desert Association of REALTORS®
MLS Number: 219132282

APN: 009-612-547
Disclaimer: Certain information contained herein is derived from information provided by parties other than Homes.com. All information provided is deemed reliable, but is not guaranteed to be accurate and should be independently verified.
IDX information is provided exclusively for personal, non-commercial use, and may not be used for any purpose other than to identify prospective properties consumers may be interested in purchasing. Information is deemed reliable but not guaranteed.
- 500 E Amado Rd Unit 512
- 500 E Amado Rd Unit 407
- 500 E Amado Rd Unit 223
- 500 E Amado Rd Unit 706
- 500 E Amado Rd Unit 311
- 756 Violeta Dr
- 901 Alejo Vista
- 355 N Avenida Caballeros Unit 6
- 922 Alejo Vista
- 222 N Calle el Segundo Unit 502
- 222 N Calle el Segundo Unit 557
- 222 N Calle el Segundo Unit 561
- 222 N Calle el Segundo Unit 574
- 277 E Alejo Rd Unit 225
- 277 E Alejo Rd Unit 206
- 277 E Alejo Rd Unit 119
- 354 E Valmonte Sur
- 1150 E Amado Rd Unit 16B2
- 1150 E Amado Rd Unit 17B2
- 1150 E Amado Rd Unit 8C2
- 500 E Amado Rd Unit 420
- 413 Rio Vista Dr
- 500 E Amado Rd Unit 405
- 409 N Avenida Caballeros
- 222 N Calle el Segundo Unit 522
- 445 Dion Dr
- 477 E Vía Colusa
- 1052 Audrey Dr
- 277 E Alejo Rd Unit Villa Alejo
- 277 E Alejo Rd
- 277 E Alejo Rd Unit 126
- 277 E Alejo Rd Unit 215
- 277 E Alejo Rd Unit 219
- 436 N Greenhouse Way
- 1100 E Amado Rd Unit 12A1
- 1150 E Amado Rd Unit 20C2
- 1150 E Amado Rd Unit 18D2
- 351 N Hermosa Dr Unit 2A2
- 351 N Hermosa Dr Unit 1D2, Building 1
- 351 N Hermosa Dr
Ask me questions while you tour the home.