
Jodi Lesniakowski
BERKSHIRE HATHAWAY THE PREFERRED REALTY
(724) 948-1494
87 Total Sales
1 in East Washington
$385,000 Price




Estimated Value: $433,987
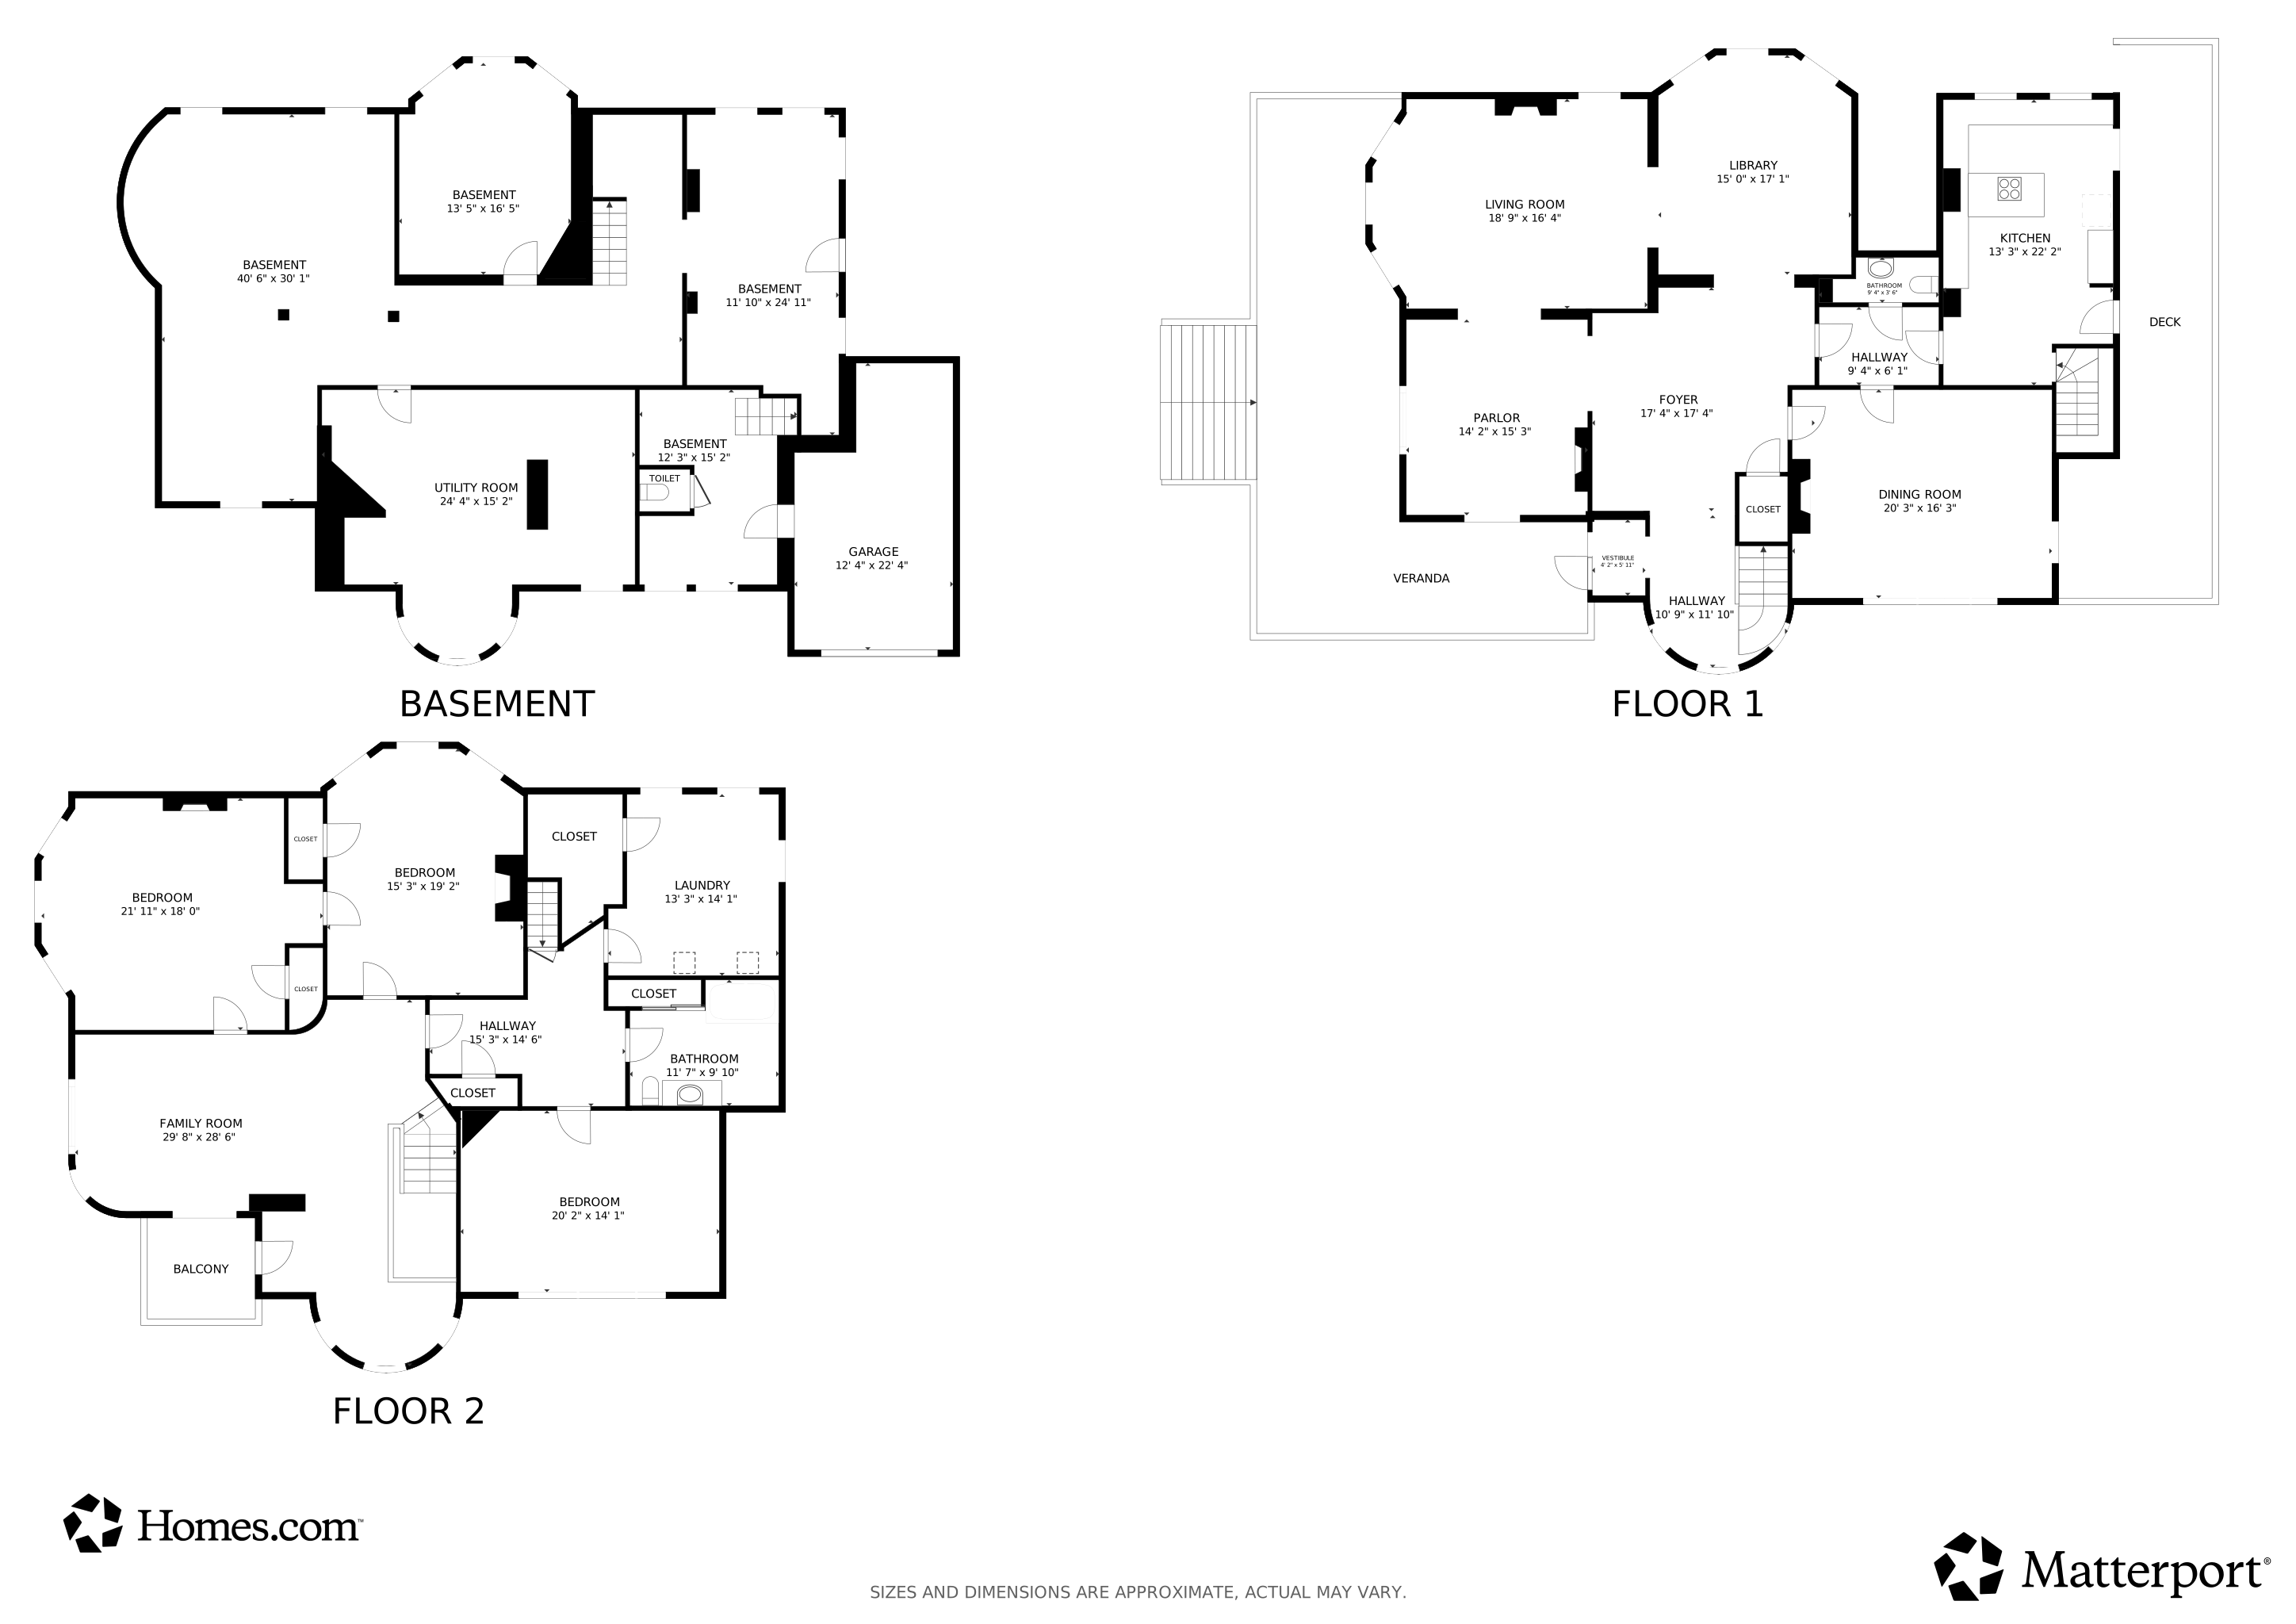
Step into timeless charm with this stunning Queen Anne Victorian home showcasing original woodwork, decorative fireplaces, and impressive room sizes throughout. The main residence offers three spacious bedrooms plus numerous living areas, including a billiard room, library, upper level family room, spacious kitchen, and a breathtaking dining room with built-ins and intricate inlaid hardwood flooring. The third floor features a three-bedroom apartment, ideal for extended family, guests, or rental income. A wraparound porch and corner lot add curb appeal, while the backyard provides space for outdoor enjoyment. High ceilings and abundant natural light extend into the bright walk-out basement, offering endless potential. Conveniently located in the Historic District, near W&J College, shopping, and major highways, this home blends classic style with modern flexibility. Meticulously maintained through the years, this impressive home reflects true pride in ownership!
Last Agent to Sell the Property
BERKSHIRE HATHAWAY THE PREFERRED REALTY License #RS275702 Listed on: 09/09/2025
We collect this data history from publicly available records. To have your information removed, we recommend requesting removal directly through your county’s website.
Jodi Lesniakowski
BERKSHIRE HATHAWAY THE PREFERRED REALTY
(724) 948-1494
87 Total Sales
1 in East Washington
$385,000 Price
Amanda Dickens
BERKSHIRE HATHAWAY THE PREFERRED REALTY
(412) 912-1793
130 Total Sales
2 in East Washington
$37K - $205K Price Range
Diane McConaghy
RE/MAX SELECT REALTY
(412) 419-2657
265 Total Sales
1 in East Washington
$255,000 Price
Franklin Rogers
BERKSHIRE HATHAWAY THE PREFERRED REALTY
(412) 838-3913
26 Total Sales
1 in East Washington
$270,500 Price
Judi Agostinelli
CENTURY 21 FRONTIER REALTY
(724) 617-5763
248 Total Sales
3 in East Washington
$160K - $325K Price Range
Kelly Kuzemchak
BERKSHIRE HATHAWAY THE PREFERRED REALTY
(412) 912-1768
147 Total Sales
1 in East Washington
$419,900 Price
We collect this data history from publicly available records. To have your information removed, we recommend requesting removal directly through your county’s website.
| Date | Buyer | Sale Price | Title Company |
|---|---|---|---|
| $419,900 | Avenue To Close Settlement Ser |
We collect this data history from publicly available records. To have your information removed, we recommend requesting removal directly through your county’s website.
| Date | Status | Borrower | Loan Amount |
|---|---|---|---|
| Open | $412,294 | ||
| Previous Owner | $140,000 |
We collect this data history from publicly available records. To have your information removed, we recommend requesting removal directly through your county’s website.
| Date | Event | Price | List to Sale | Price per Sq Ft |
|---|---|---|---|---|
| 01/15/2026 01/15/26 | Sold | $419,900 | 0.0% | $75 / Sq Ft |
| 10/27/2025 10/27/25 | For Sale | $419,900 | 0.0% | $75 / Sq Ft |
| 10/07/2025 10/07/25 | Off Market | $419,900 | -- | -- |
| 09/09/2025 09/09/25 | For Sale | $419,900 | -- | $75 / Sq Ft |
We collect this data history from publicly available records. To have your information removed, we recommend requesting removal directly through your county’s website.
| Year | Tax Paid | Tax Assessment Tax Assessment Total Assessment is a certain percentage of the fair market value that is determined by local assessors to be the total taxable value of land and additions on the property. | Land | Improvement |
|---|---|---|---|---|
| 2026 | $5,725 | $269,300 | $23,900 | $245,400 |
| 2025 | $5,456 | $269,300 | $23,900 | $245,400 |
| 2024 | $5,477 | $269,300 | $23,900 | $245,400 |
| 2023 | $5,477 | $269,300 | $23,900 | $245,400 |
| 2022 | $5,477 | $269,300 | $23,900 | $245,400 |
| 2021 | $5,477 | $269,300 | $23,900 | $245,400 |
| 2020 | $5,477 | $269,300 | $23,900 | $245,400 |
| 2019 | $5,477 | $269,300 | $23,900 | $245,400 |
| 2018 | $5,477 | $269,300 | $23,900 | $245,400 |
| 2017 | $482 | $269,300 | $23,900 | $245,400 |
| 2016 | $482 | $19,377 | $3,511 | $15,866 |
| 2015 | -- | $19,377 | $3,511 | $15,866 |
| 2014 | $482 | $19,377 | $3,511 | $15,866 |
| 2013 | $482 | $19,377 | $3,511 | $15,866 |
Seller's Agent in 2026
Kelly Kuzemchak
BHHS Preferred Realty
(412) 303-1708
1 in this area
147 Total Sales
Buyer's Agent in 2026
Jennifer Marino
EXP REALTY LLC
(412) 779-5878
1 in this area
17 Total Sales
Source: West Penn Multi-List
MLS Number: 1720337
APN: 2900080004000700
Disclaimer: Certain information contained herein is derived from information provided by parties other than Homes.com. All information provided is deemed reliable, but is not guaranteed to be accurate and should be independently verified.
IDX information is provided exclusively for personal, non-commercial use, and may not be used for any purpose other than to identify prospective properties consumers may be interested in purchasing.
Information is deemed reliable but not guaranteed.
Ask me questions while you tour the home.