
Joe Grunnet
DRG
(612) 482-7945
56 Total Sales
8 in Elliot Park
$177K - $735K Price Range

Estimated Value: $422,925
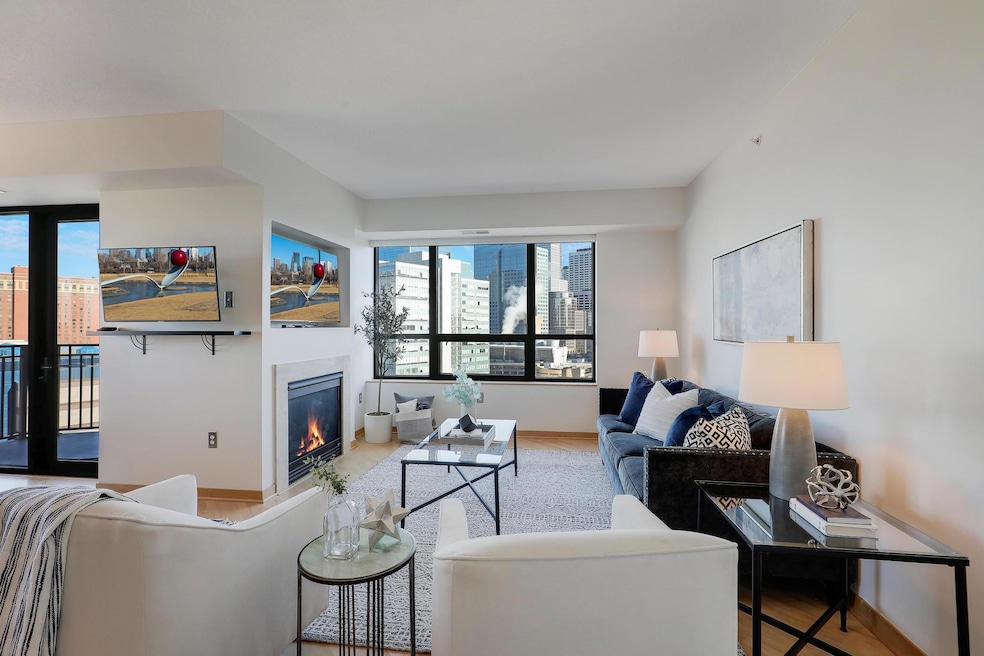
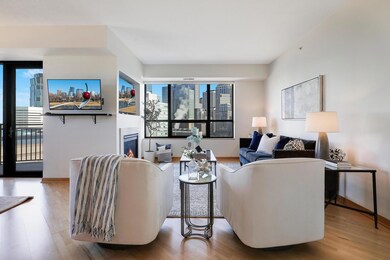
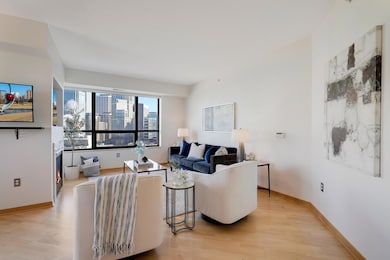
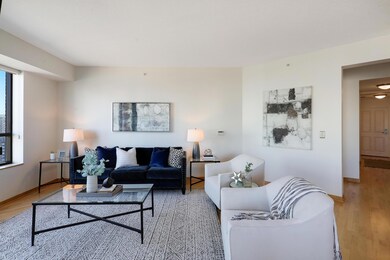
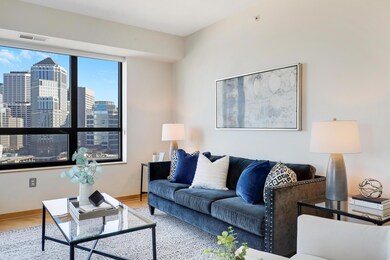
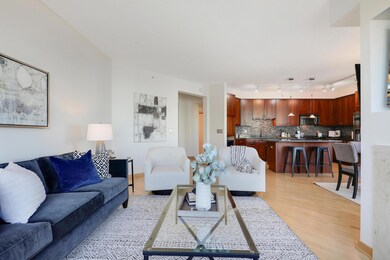
The stunning Minneapolis skyline offers the most spectacular backdrop for this 13th-floor corner condo, where the city is your artwork. The open layout is bathed in natural light, showcasing breathtaking views from every angle. The expansive kitchen, complete with bar-height seating, sets the stage for effortless entertaining. Wood floors add warmth, while a sleek fireplace anchors the living space. Enjoy a private balcony to grill or simply take in the seasons over the cityscape. This home also features custom California Closets for streamlined organization, ensuring a space that’s as functional as it is beautiful. Grant Park offers an unmatched amenity suite with options to suit any lifestyle - stay active in the modern fitness center, relax in the indoor pool and spa, or host gatherings in the stylish community lounge. With 24-hour front desk service, a guest-suite, and two dedicated parking stalls for this condo, convenience is built into every detail. Located in the heart of downtown, with convenient access to the skyway, beautiful parks, superb dining, and the best entertainment. Elevate your lifestyle with this exceptional home in the clouds.
We collect this data history from publicly available records. To have your information removed, we recommend requesting removal directly through your county’s website.
Joe Grunnet
DRG
(612) 482-7945
56 Total Sales
8 in Elliot Park
$177K - $735K Price Range
Devon White
DRG
(218) 513-2580
12 Total Sales
1 in Elliot Park
$224,000 Price
Barbara Brin
Coldwell Banker Realty - Lakes
(612) 502-7853
121 Total Sales
4 in Elliot Park
$225K - $438K Price Range
Ryan Johnson
Pemberton RE
(612) 453-4719
125 Total Sales
1 in Elliot Park
$380,000 Price
Christopher Wasilensky
Keller Williams Realty Integrity Lakes
(612) 261-0936
82 Total Sales
3 in Elliot Park
$105K - $375K Price Range
David Rakowczyk
Coldwell Banker Realty
(651) 376-2691
107 Total Sales
1 in Elliot Park
$561,120 Price
We collect this data history from publicly available records. To have your information removed, we recommend requesting removal directly through your county’s website.
| Date | Buyer | Sale Price | Title Company |
|---|---|---|---|
| $446,000 | Watermark Title | ||
| Stewart Gary | -- | None Listed On Document | |
| Stewart Gary | $525,000 | None Available | |
| Streck Wayne C | $520,000 | -- | |
| Kuzma Mark W | $450,372 | -- |
We collect this data history from publicly available records. To have your information removed, we recommend requesting removal directly through your county’s website.
| Date | Status | Borrower | Loan Amount |
|---|---|---|---|
| Previous Owner | $260,000 | ||
| Previous Owner | Stewart Gary | $270,000 | |
| Previous Owner | Streck Wayne C | $371,200 | |
| Previous Owner | Streck Wayne C | $370,000 |
We collect this data history from publicly available records. To have your information removed, we recommend requesting removal directly through your county’s website.
| Date | Event | Price | List to Sale | Price per Sq Ft |
|---|---|---|---|---|
| 07/01/2025 07/01/25 | Sold | $446,000 | -0.9% | $303 / Sq Ft |
| 06/10/2025 06/10/25 | Pending | -- | -- | -- |
| 04/12/2025 04/12/25 | Price Changed | $449,900 | -2.2% | $306 / Sq Ft |
| 03/27/2025 03/27/25 | For Sale | $459,900 | -- | $313 / Sq Ft |
We collect this data history from publicly available records. To have your information removed, we recommend requesting removal directly through your county’s website.
| Year | Tax Paid | Tax Assessment Tax Assessment Total Assessment is a certain percentage of the fair market value that is determined by local assessors to be the total taxable value of land and additions on the property. | Land | Improvement |
|---|---|---|---|---|
| 2025 | $6,077 | $402,000 | $30,000 | $372,000 |
| 2024 | $5,839 | $402,000 | $30,000 | $372,000 |
| 2023 | $5,730 | $439,000 | $11,000 | $428,000 |
| 2022 | $6,549 | $439,000 | $10,000 | $429,000 |
| 2021 | $6,320 | $472,500 | $10,000 | $462,500 |
| 2020 | $6,848 | $472,500 | $9,600 | $462,900 |
| 2019 | $7,054 | $472,500 | $5,400 | $467,100 |
| 2018 | $6,663 | $472,500 | $5,400 | $467,100 |
| 2017 | $6,459 | $417,500 | $5,400 | $412,100 |
| 2016 | $6,282 | $395,000 | $5,400 | $389,600 |
| 2015 | $6,003 | $359,500 | $5,400 | $354,100 |
| 2014 | -- | $304,500 | $5,400 | $299,100 |
Seller's Agent in 2025
Lynn Burn
Compass
(612) 803-0912
23 in this area
129 Total Sales
Buyer's Agent in 2025
John Bjork
Home Avenue Flat Fee Realty
(763) 218-0863
1 in this area
112 Total Sales
Source: NorthstarMLS
MLS Number: 6673661
APN: 27-029-24-14-0211
Disclaimer: Certain information contained herein is derived from information provided by parties other than Homes.com. All information provided is deemed reliable, but is not guaranteed to be accurate and should be independently verified.
All data is obtained from various sources and may not have been verified by broker or MLS GRID. Supplied Open House Information is subject to change without notice. All information should be independently reviewed and verified for accuracy. Properties may or may not be listed by the office/agent presenting the information. Some IDX listings have been excluded from this website.
Listings courtesy of NorthstarMLS as distributed by MLS GRID.
Based on information submitted to the MLS GRID
Ask me questions while you tour the home.