500 Forest Dr Bloomfield, IN 47424
Estimated Value: $208,113
Highlights
- Deck
- Corner Lot
- Covered Patio or Porch
- Traditional Architecture
- No HOA
- Shades
About This Home
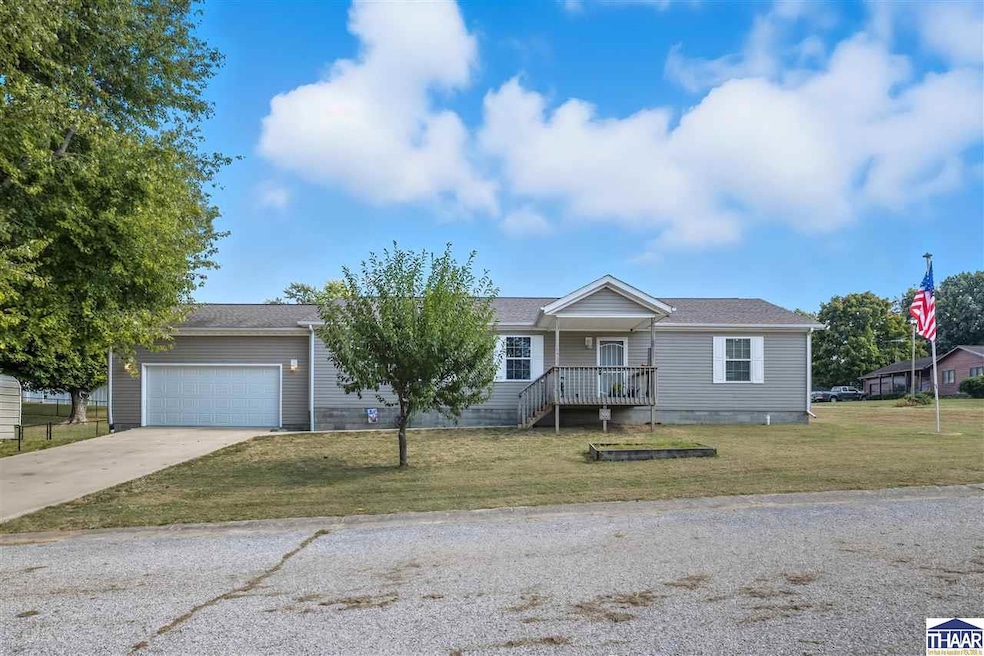
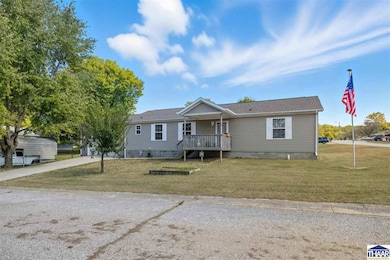
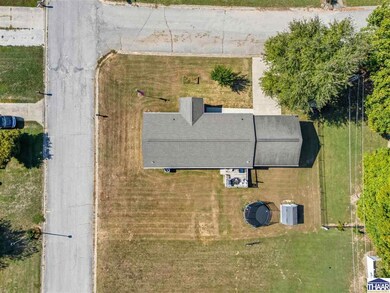
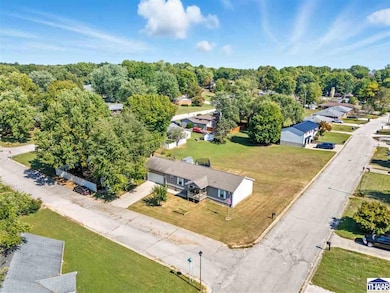
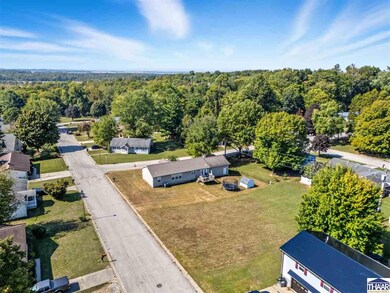
As of November 2025Don't miss your chance to see this meticulously maintained, move in ready 3 bed, 2 bath, home quietly nestled on a peaceful corner lot. Built in 2015 and conveniently situated close to schools, parks, and all the amenities that Bloomfield has to offer. This open concept home brings together perfect blend of comfort, convenience, and piece of mind. Don't delay, schedule today.
Home Details
Home Type
- Single Family
Year Built
- Built in 2015
Lot Details
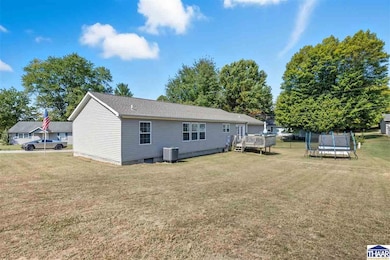
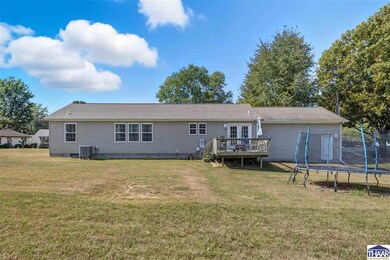
- 10,890 Sq Ft Lot
- Lot Dimensions are 90x120
- Corner Lot
- Property is zoned R1
Home Design
- Traditional Architecture
- Shingle Roof
- Vinyl Siding
Interior Spaces
- 1,512 Sq Ft Home
- 1-Story Property
- Ceiling Fan
- Double Pane Windows
- Shades
- Living Room
- Combination Kitchen and Dining Room
- Vinyl Flooring
- Fire and Smoke Detector
- Laundry on main level
Kitchen
- Electric Oven or Range
- Range Hood
- Microwave
- Dishwasher
- Laminate Countertops
Bedrooms and Bathrooms
- 3 Bedrooms
- 2 Full Bathrooms
Basement
- Block Basement Construction
- Crawl Space
Parking
- 2 Car Attached Garage
- Detached Carport Space
- Garage Door Opener
- Driveway
Outdoor Features
- Deck
- Covered Patio or Porch
- Shed
Schools
- Bloomfield Elementary School
- Bloomfield Jr. H. S. Middle School
- Bloomfield High School
Utilities
- Central Air
- Heating Available
- Natural Gas Not Available
- Electric Water Heater
Community Details
- No Home Owners Association
Listing and Financial Details
- Assessor Parcel Number 28-08-22-114-009.000-025
Ownership History
We collect this data history from publicly available records. To have your information removed, we recommend requesting removal directly through your county’s website.
Purchase Details
Home Financials for this Owner
Home Financials are based on the most recent Mortgage that was taken out on this home.Purchase Details
Home Financials for this Owner
Home Financials are based on the most recent Mortgage that was taken out on this home.Purchase Details
Home Financials for this Owner
Home Financials are based on the most recent Mortgage that was taken out on this home.Purchase History
We collect this data history from publicly available records. To have your information removed, we recommend requesting removal directly through your county’s website.
| Date | Buyer | Sale Price | Title Company |
|---|---|---|---|
| -- | Victory Title Inc | ||
| Tatlock Nicholas W | $160,000 | None Available | |
| Quakenbush Cheryl R | -- | -- |
Mortgage History
We collect this data history from publicly available records. To have your information removed, we recommend requesting removal directly through your county’s website.
| Date | Status | Borrower | Loan Amount |
|---|---|---|---|
| Open | $218,960 | ||
| Previous Owner | Tatlock Nick W | $50,000 | |
| Previous Owner | Tatlock Nicholas W | $165,760 | |
| Previous Owner | Quakenbush Cheryl R | $61,800 | |
| Previous Owner | Quakenbush Cheryl R | $60,000 |
Property History
We collect this data history from publicly available records. To have your information removed, we recommend requesting removal directly through your county’s website.
| Date | Event | Price | List to Sale | Price per Sq Ft |
|---|---|---|---|---|
| 11/14/2025 11/14/25 | Sold | $223,000 | -3.0% | $147 / Sq Ft |
| 10/16/2025 10/16/25 | Pending | -- | -- | -- |
| 10/12/2025 10/12/25 | Price Changed | $230,000 | -2.1% | $152 / Sq Ft |
| 10/02/2025 10/02/25 | Price Changed | $235,000 | +74.1% | $155 / Sq Ft |
| 10/02/2025 10/02/25 | For Sale | $135,000 | -- | $89 / Sq Ft |
Tax History
We collect this data history from publicly available records. To have your information removed, we recommend requesting removal directly through your county’s website.
| Year | Tax Paid | Tax Assessment Tax Assessment Total Assessment is a certain percentage of the fair market value that is determined by local assessors to be the total taxable value of land and additions on the property. | Land | Improvement |
|---|---|---|---|---|
| 2025 | $975 | $122,600 | $12,600 | $110,000 |
| 2024 | $836 | $98,400 | $12,600 | $85,800 |
| 2023 | $807 | $98,500 | $12,600 | $85,900 |
| 2022 | $866 | $102,200 | $12,600 | $89,600 |
| 2021 | $829 | $95,400 | $12,600 | $82,800 |
| 2020 | $871 | $96,300 | $12,600 | $83,700 |
| 2019 | $899 | $99,000 | $12,600 | $86,400 |
| 2018 | $895 | $99,100 | $12,600 | $86,500 |
| 2017 | $858 | $99,300 | $12,600 | $86,700 |
| 2016 | $881 | $101,800 | $12,600 | $89,200 |
| 2014 | $218 | $12,900 | $12,600 | $300 |
| 2013 | -- | $12,900 | $12,600 | $300 |
Map
Source: Terre Haute Area Association of REALTORS®
MLS Number: 107588
APN: 28-08-22-114-009.000-025
- 288 Locust Dr
- 693 Forest Dr
- 207 River Dr
- 422 W Turner St
- 105 N John St
- 171 N Lewis St
- 240 E Grove St
- Lot 4 E Cedar Ridge Ln
- 121 S Lewis St
- 1201 N State Road 157
- 254 N Cold Springs Rd
- 0 Cleveland St
- 131 E Mechanic St
- 291 W Davis St
- 260 Cavins Ln
- 256 W Post St
- 330 S Jefferson St
- 0 E State Road 54 Hwy Unit 202637616
- 220 12th St
- 646 S Country Estates Ln
Ask me questions while you tour the home.