
Sue Varrone
Coldwell Banker Realty
(475) 330-3425
124 Total Sales
6 in North End
$110K - $550K Price Range
Estimated Value: $457,000 - $465,793
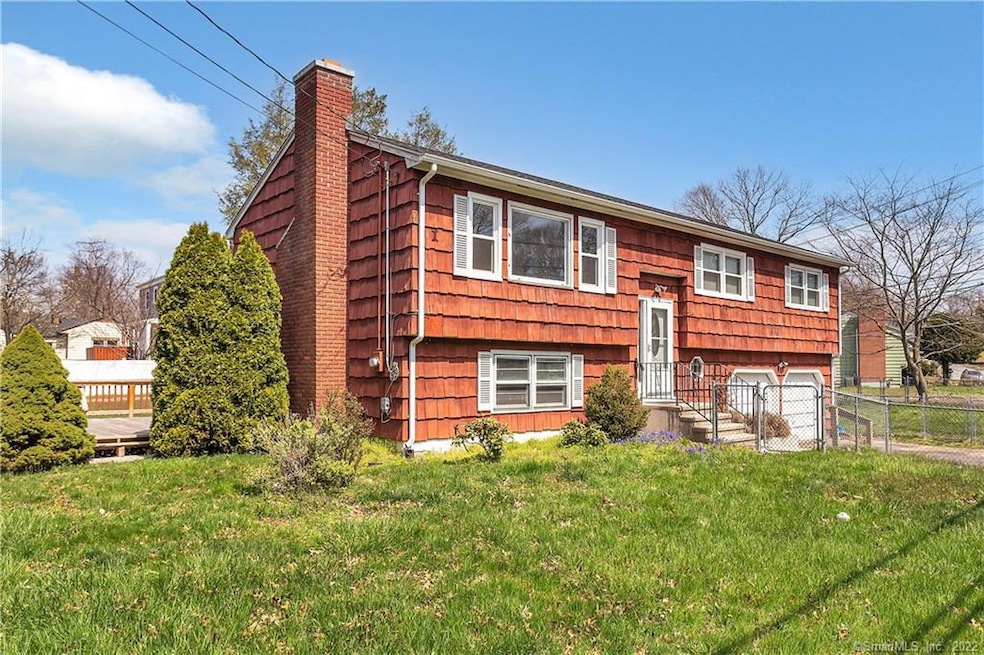
Classic Raised Ranch located in the highly sought after Lake Forest neighborhood. This North End property offers easy access to the Merritt Parkway as well as Public transportation Trumbull is within blocks and the Trumbull Mall and Sacred Heart University are minutes away. Large, flat, open lot that is completely fenced in and includes 2 outdoor decks for entertaining. Inside all rooms on the main level are flooded with natural light. The living room has a cozy fireplace and there are 3 bedrooms and full bath on this level. The lower level family room walks out to the backyard and has a full bath attached. There is a separate “flex” room that would make a great home office with lots of natural light.
The possibilities abound to make this your forever home. Optional membership in the Lake Forest Association creates your own “staycation” for a low annual fee. (https://lakeforestassociation.com/membership-apps)
Fantastic opportunity as a Handy Man’s special! Bring your ideas and talent and be ready for Summer!
Priced aggressively so will not last long on the market, being sold ”as is”.
DEADLINE to submit HIGHEST/BEST is 5:00 PM Friday 4/22 - Decision will be communicated by the morning of Monday 4/25
Last Agent to Sell the Property
Brown Harris Stevens License #RES.0799325 Listed on: 04/17/2022
We collect this data history from publicly available records. To have your information removed, we recommend requesting removal directly through your county’s website.
Sue Varrone
Coldwell Banker Realty
(475) 330-3425
124 Total Sales
6 in North End
$110K - $550K Price Range
Christine Magliocco
Higgins Group Real Estate
(475) 271-2600
34 Total Sales
1 in North End
$350,000 Price
Katie O'Grady
Compass Connecticut, LLC
(475) 269-6412
169 Total Sales
1 in North End
$430,000 Price
Patricia Walker
Coldwell Banker Realty
(475) 265-5598
54 Total Sales
4 in North End
$130K - $500K Price Range
Cristina Lu
YellowBrick Real Estate LLC
(475) 252-7686
127 Total Sales
12 in North End
$180K - $460K Price Range
John Armellino
William Raveis Real Estate
(475) 267-1103
147 Total Sales
2 in North End
$190K - $400K Price Range
We collect this data history from publicly available records. To have your information removed, we recommend requesting removal directly through your county’s website.
| Date | Buyer | Sale Price | Title Company |
|---|---|---|---|
| $123,000 | -- |
We collect this data history from publicly available records. To have your information removed, we recommend requesting removal directly through your county’s website.
| Date | Event | Price | List to Sale | Price per Sq Ft | Prior Sale |
|---|---|---|---|---|---|
| 06/21/2022 06/21/22 | Sold | $330,000 | +22.3% | $179 / Sq Ft | |
| 04/29/2022 04/29/22 | Pending | -- | -- | -- | |
| 04/17/2022 04/17/22 | For Sale | $269,900 | +42.1% | $146 / Sq Ft | |
| 04/10/2019 04/10/19 | Sold | $190,000 | +0.1% | $153 / Sq Ft | View Prior Sale |
| 04/01/2019 04/01/19 | Pending | -- | -- | -- | |
| 03/08/2019 03/08/19 | For Sale | $189,900 | -- | $153 / Sq Ft |
We collect this data history from publicly available records. To have your information removed, we recommend requesting removal directly through your county’s website.
| Year | Tax Paid | Tax Assessment Tax Assessment Total Assessment is a certain percentage of the fair market value that is determined by local assessors to be the total taxable value of land and additions on the property. | Land | Improvement |
|---|---|---|---|---|
| 2025 | $7,688 | $176,950 | $80,210 | $96,740 |
| 2024 | $7,688 | $176,950 | $80,210 | $96,740 |
| 2023 | $7,688 | $176,950 | $80,210 | $96,740 |
| 2022 | $7,688 | $176,950 | $80,210 | $96,740 |
| 2021 | $7,688 | $176,950 | $80,210 | $96,740 |
| 2020 | $8,073 | $149,530 | $60,740 | $88,790 |
| 2019 | $8,073 | $149,530 | $60,740 | $88,790 |
| 2018 | $8,130 | $149,530 | $60,740 | $88,790 |
| 2017 | $8,130 | $149,530 | $60,740 | $88,790 |
| 2016 | $8,130 | $149,530 | $60,740 | $88,790 |
| 2015 | $7,415 | $175,720 | $68,950 | $106,770 |
| 2014 | $7,415 | $175,720 | $68,950 | $106,770 |
Seller's Agent in 2022
Sheila Higgins
Brown Harris Stevens
(203) 247-1324
1 in this area
4 Total Sales
Buyer's Agent in 2022
Oswaldo Torres
Las Americas Real Estate
(203) 209-8370
14 in this area
91 Total Sales
Seller's Agent in 2019
Edain Connery
Coldwell Banker Realty
(203) 414-4706
1 in this area
28 Total Sales
Buyer's Agent in 2019
Sue Varrone
Coldwell Banker Realty
(203) 767-6216
6 in this area
124 Total Sales
Source: SmartMLS
MLS Number: 170482451
APN: BRID-002643-000016
Disclaimer: Certain information contained herein is derived from information provided by parties other than Homes.com. All information provided is deemed reliable, but is not guaranteed to be accurate and should be independently verified.
IDX information is provided exclusively for personal, non-commercial use, and may not be used for any purpose other than to identify prospective properties consumers may be interested in purchasing. Information is deemed reliable but not guaranteed.
Ask me questions while you tour the home.