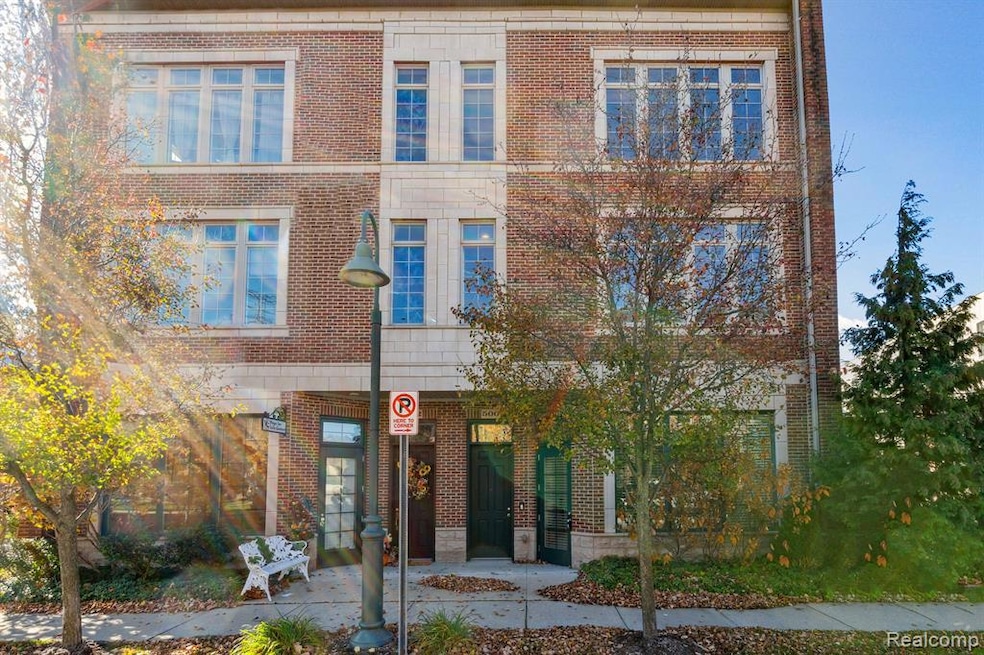
NOT LISTED FOR SALE

500 Lewis Ct Unit 40 Birmingham, MI 48009

Estimated Value: $891,000 - $994,000

3 Beds
5 Baths
3,536 Sq Ft
1 Acre Lot

Sale Details

Date Sold: December 29, 2023

Last sale price $800,000 $226 Per Sq Ft

Est. 22% increase in value since last sale

Current estimated payment $6,601 / mo

20 Days on Market

Highlights

  • Brownstone
  • Jetted Tub in Primary Bathroom
  • Wine Refrigerator
  • Pembroke Elementary School Rated A
  • Ground Level Unit
  • Double Oven

About This Home

As of December 2023

Modern City Living awaits….This uniquely captivating Townhouse is equipped specially for an effortless lifestyle- offering conveniences as an elevator, expansive natural lighting, fully equipped and functional kitchen, 3 bedrooms and an inviting entire first floor private office/library workspace- allowing for commercial opportunities just below living space!
Enjoy entering the kitchen every morning to bask in the natural light permeating thru the floor to ceiling windows. Entertain to the fullest while enjoying the outdoor splendor afforded by the expansively alluring Terrace- one of the select few in the development- perfectly located just outside of the kitchen-. Master bedroom en suite offers a retreat of luxury with plenty of spatial flow into closets and bathroom. Embrace the continual appeal to the upper floor-private en suite thoughtfully designed with vaulted ceilings and generous living space. Just steps away from the Whole Foods Market and a saunter to downtown Birmingham. Enjoy!

Last Agent to Sell the Property

Randall Cline

Berkshire Hathaway HomeServices Kee Realty Bham License #6501234488 Listed on: 11/15/2023

Berkshire Hathaway HomeServices Kee Realty Bham

Last Buyer's Agent

Cindy Wang

RE/MAX Showcase Homes License #6501431924

RE/MAX Showcase Homes

Property Details

Home Type

  • Condominium

Est. Annual Taxes

Year Built

  • Built in 2005

Lot Details

  • 1

HOA Fees

  • $375 Monthly HOA Fees

Parking

  • 2 Car Attached Garage

Home Design

  • Brownstone
  • Brick Exterior Construction
  • Slab Foundation
  • Asphalt Roof

Interior Spaces

  • 3,536 Sq Ft Home
  • 3-Story Property
  • Ceiling Fan
  • Living Room with Fireplace
  • Basement Window Egress

Kitchen

  • Double Oven
  • Range Hood
  • Microwave
  • Dishwasher
  • Wine Refrigerator
  • Wine Cooler
  • Disposal

Bedrooms and Bathrooms

  • 3 Bedrooms
  • Jetted Tub in Primary Bathroom

Laundry

  • Dryer
  • Washer

Accessible Home Design

  • Accessible Elevator Installed
  • Accessible Full Bathroom
  • Adaptable Bathroom Walls
  • Therapeutic Whirlpool
  • Visitor Bathroom
  • Accessible Bedroom
  • Accessible Kitchen
  • Kitchen Appliances
  • Stairway
  • Accessible Hallway
  • Accessible Closets
  • Accessible Washer and Dryer
  • Accessible Entrance

Location

  • Ground Level Unit

Utilities

  • Forced Air Heating System
  • Vented Exhaust Fan
  • Heating System Uses Natural Gas
  • Programmable Thermostat
  • 100 Amp Service
  • Tankless Water Heater
  • Natural Gas Water Heater

Listing and Financial Details

  • Assessor Parcel Number 2031206080

Community Details

Overview

  • Highlander Group Association, Phone Number (248) 681-7883
  • Eton Street Station II Condo Subdivision

Amenities

  • Laundry Facilities

Pet Policy

  • Dogs and Cats Allowed

Property Details

Home Type

Condominium

Est. Annual Taxes

$12,163

Year Built

Built in 2005

Lot Details

1 Acres

HOA Fees

$375 per month

Listing Details

  • Property Type: Condominium
  • Architecture Style: Brownstone
  • Architecture Level: 3 Story
  • Year Built: 2005
  • State Equalized Value: 342660.0000
  • Year Renovated: 2005
  • Accessibility Features: Accessible Bedroom, Accessible Closets, Accessible Elevator Installed, Accessible Entrance, Accessible Full Bath, Accessible Hallway(s), Accessible Kitchen, Accessible Kitchen Appliances, Accessible Stairway, Accessible Washer/Dryer, Adaptable Bathroom Walls, Adaptable For Elevator, Central Living Area, Therapeutic Whirlpool, Visitor Bathroom
  • Entry Location: Ground Level
  • Pets Allowed: Cats OK, Dogs OK
  • Special Features: None
  • Property Sub Type: Condos
  • Stories: 3

Interior Features

  • Interior Amenities: 100 Amp Service, 220 Volts, Circuit Breakers, Egress Window(s), Elevator/Lift, ENERGY STAR® Qualified Exhaust Fan(s), Jetted Tub, Programmable Thermostat, Furnished - No
  • Fireplace: Yes
  • Fireplace Locations: Living Room
  • Total Bedrooms: 3
  • Total Bathrooms: 3.20
  • Full Bathrooms: 3
  • Half Bathrooms: 2
  • Kitchen Appliances: Vented Exhaust Fan, Wine Cooler, Dishwasher, Disposal, Double Oven, Dryer, Free-Standing Refrigerator, Microwave, Range Hood, Washer, Wine Refrigerator
  • Total Sq Ft: 3536

Exterior Features

  • Roof Material: Asphalt
  • Foundation Details: Slab
  • Construction Materials: Brick
  • Road Frontage Type: Paved
  • Sideof Street: W

Garage/Parking

  • Garage Size: 2 Car
  • Garage Features: Attached
  • Garage: Yes

Utilities

  • Heating Fuel: Natural Gas
  • Cooling: Ceiling Fan(s)
  • Heating: Forced Air
  • Sewer: Public Sewer (Sewer-Sanitary)
  • Water Heater Fuel: Natural Gas, Tankless
  • Water Source: Community
  • Laundry Facilities: Yes

Condo/Co-op/Association

  • HOA Fee Includes: Snow Removal, Maintenance Structure, Maintenance Grounds, Trash
  • Association Fee Frequency: Monthly
  • Phone: 248-681-7883
  • Association Fee: 375
  • Association Contact: Highlander Group
  • Association Fee: Yes

Lot Info

  • Parcel Number: 2031206080

Tax Info

  • Tax Amount Summer: 9618.0000
  • Tax Amount Winter: 2545.0000
  • Total Tax: 12163.0000
  • Taxable Value: 353230.0000

MLS Schools

  • School District: Birmingham

Range of Values:

--
Value Increase
--
Percent Increase
--
Adjusted for Inflation
Collateral Analytics

Collateral Analytics Collateral Analytics AVMs (Automated Valuation Model) employ a number of statistical approaches combined with neighborhood-specific comparable selection guarantees the most up-to-date and precise valuations.

Not Available

Collateral Analytics does not have data for the current month. Please view the chart for historical values.

ICE

ICE Mortgage Technology ICE Mortgage Technology’s AVM (Automated Valuation Model) is a state-of-the-art online residential property valuation tool that provides a quick and accurate estimate of the value of almost any home in the U.S.

Not Available

ICE Mortgage Technology does not have data for the current month. Please view the chart for historical values.

First American

First American First American Data & Analytics’ next-generation AVM combines unrivaled data assets with a blended ensemble of valuation models to produce highly accurate, reliable valuations you can trust.

Not Available

First American does not have data for the current month. Please view the chart for historical values.

Quantarium

Quantarium Quantarium’s valuation service, repeatedly proven the industry’s most accurate and comprehensive, is supercharged with a self-learning and auto-tuning AI engine that continually becomes smarter and more accurate as it processes daily inputs from the industry’s leading RE data lake.

Not Available

Quantarium does not have data for the current month. Please view the chart for historical values.

Average Value
Not Available
List Price
Sold Price
Create a Home Valuation Report for This Property
The Home Valuation Report is an in-depth analysis detailing your home's value as well as a comparison with similar homes in the area

Home Values in the Area

Source: Public Records

Average Home Value in this Area


Source: Public Records

Property History

We collect this data history from publicly available records. To have your information removed, we recommend requesting removal directly through your county’s website.

Date Event Price List to Sale Price per Sq Ft Prior Sale
12/29/2023 12/29/23 Sold $800,000 0.0% $226 / Sq Ft
12/05/2023 12/05/23 Off Market $800,000 -- --
12/05/2023 12/05/23 Pending -- -- --
11/15/2023 11/15/23 For Sale $795,000 +6.1% $225 / Sq Ft
09/05/2023 09/05/23 Sold $749,000 0.0% $212 / Sq Ft View Prior Sale
08/10/2023 08/10/23 Pending -- -- --
07/27/2023 07/27/23 For Sale $749,000 +29.1% $212 / Sq Ft
11/15/2013 11/15/13 Sold $580,000 -3.3% $164 / Sq Ft View Prior Sale
10/22/2013 10/22/13 Pending -- -- --
10/07/2013 10/07/13 For Sale $599,900 -- $170 / Sq Ft
Source: Realcomp

Agents Affiliated with this Home

  • Section Image
  • Section Image
  • Section Image
  • Section Image
  • Section Image
See All Agents

Map

Source: Realcomp

MLS Number: 20230096831

Realcomp

APN: 20-31-206-080

Your Personal Tour Guide

Ask me questions while you tour the home.