
Seller's Agent in 2026
CHENG QIU ZHENG
Realty Mark Cityscape
(267) 593-5054
9 Total Sales



Estimated Value: $921,230
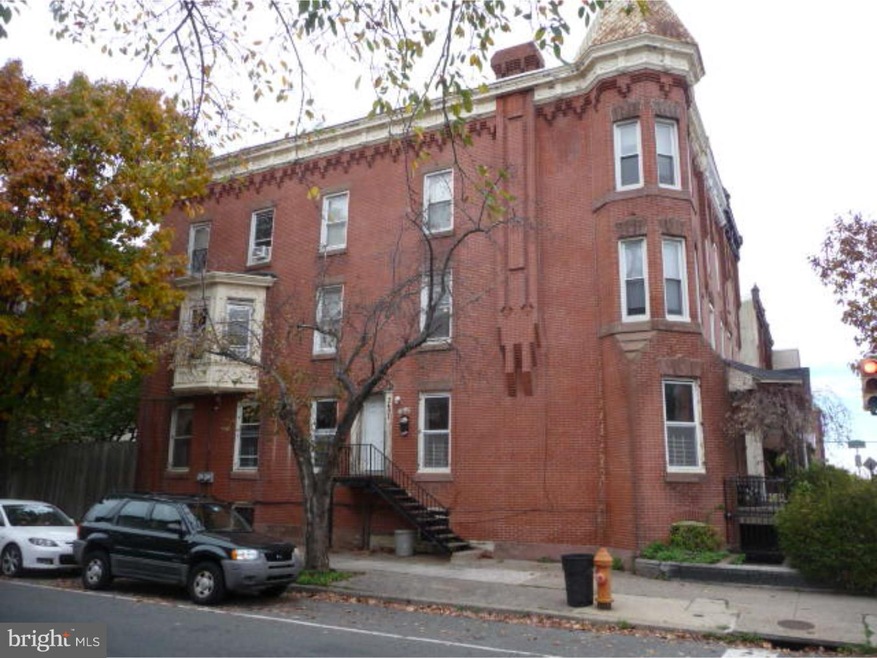
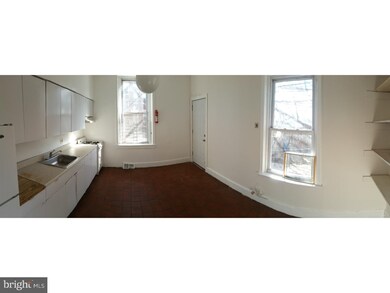
Prime cash flowing investment opportunity in the heart of University City! Welcome to 500 N 34th St, Philadelphia, PA 19104, a rare chance to own a high income potential property in one of Philadelphia’s strongest and fastest growing rental markets. Located just minutes from Drexel University, UPenn, major hospitals, public transportation, restaurants, and shopping, this property is ideally positioned to attract steady tenant demand year round. This spacious multi level property offers an excellent layout designed for maximizing rental income. The first floor features 4 private rooms and 3 bathrooms, the second floor includes 1 room and 1 bathroom, and the third floor offers an additional 4 private rooms and 3 bathrooms, providing exceptional flexibility for student housing, shared living, or long term rental strategies. With multiple income producing rooms, strong rental appeal, and a highly desirable location, this property presents an outstanding opportunity for investors looking to generate immediate cash flow while benefiting from long term appreciation. Large living spaces, abundant natural light, and convenient access to Center City, I 76, SEPTA, universities, and healthcare campuses further enhance the property’s value and tenant appeal. Whether you are expanding your portfolio or searching for your next high performing investment, this is an opportunity you do not want to miss.
Last Agent to Sell the Property
(215) 387-1002 chris@newagerealtygroup.com New Age Realty Group Inc Listed on: 11/01/2015
Last Buyer's Agent
(215) 725-7080 tommyzhan@gmail.com Premium Realty Castor Inc License #RS331651
We collect this data history from publicly available records. To have your information removed, we recommend requesting removal directly through your county’s website.
We collect this data history from publicly available records. To have your information removed, we recommend requesting removal directly through your county’s website.
| Date | Buyer | Sale Price | Title Company |
|---|---|---|---|
| $475,000 | None Available | ||
| $205,000 | -- | ||
| $118,000 | -- |
We collect this data history from publicly available records. To have your information removed, we recommend requesting removal directly through your county’s website.
| Date | Status | Borrower | Loan Amount |
|---|---|---|---|
| Open | $285,000 | ||
| Previous Owner | $164,000 |
We collect this data history from publicly available records. To have your information removed, we recommend requesting removal directly through your county’s website.
| Date | Event | Price | List to Sale | Price per Sq Ft |
|---|---|---|---|---|
| 06/04/2026 06/04/26 | Price Changed | $900,000 | -5.3% | $288 / Sq Ft |
| 05/08/2026 05/08/26 | For Sale | $949,999 | +100.0% | $304 / Sq Ft |
| 06/28/2016 06/28/16 | Sold | $475,000 | -17.4% | $152 / Sq Ft |
| 05/07/2016 05/07/16 | Pending | -- | -- | -- |
| 11/01/2015 11/01/15 | For Sale | $575,000 | -- | $184 / Sq Ft |
We collect this data history from publicly available records. To have your information removed, we recommend requesting removal directly through your county’s website.
| Year | Tax Paid | Tax Assessment Tax Assessment Total Assessment is a certain percentage of the fair market value that is determined by local assessors to be the total taxable value of land and additions on the property. | Land | Improvement |
|---|---|---|---|---|
| 2026 | $9,295 | $664,000 | $132,800 | $531,200 |
| 2025 | $8,498 | $1,045,300 | $209,060 | $836,240 |
| 2024 | $8,498 | $1,045,300 | $209,060 | $836,240 |
| 2023 | $8,498 | $607,100 | $121,420 | $485,680 |
| 2022 | $8,848 | $607,100 | $121,420 | $485,680 |
| 2021 | $8,848 | $0 | $0 | $0 |
| 2020 | $8,848 | $0 | $0 | $0 |
| 2019 | $8,516 | $0 | $0 | $0 |
| 2018 | $4,470 | $0 | $0 | $0 |
| 2017 | $4,470 | $0 | $0 | $0 |
| 2016 | $4,470 | $0 | $0 | $0 |
| 2015 | $3,708 | $0 | $0 | $0 |
| 2014 | -- | $319,300 | $39,427 | $279,873 |
| 2012 | -- | $16,128 | $3,398 | $12,730 |
Seller's Agent in 2026
CHENG QIU ZHENG
Realty Mark Cityscape
(267) 593-5054
9 Total Sales
A
Seller's Agent in 2016
Arthur Bye
New Age Realty Group Inc
(215) 990-0933
Buyer's Agent in 2016
Howard Kouan
Premium Realty Castor Inc
(215) 268-8373
47 Total Sales
Source: Bright MLS
MLS Number: 1002761696
APN: 242151900
Disclaimer: Certain information contained herein is derived from information provided by parties other than Homes.com. All information provided is deemed reliable, but is not guaranteed to be accurate and should be independently verified.
The data relating to real estate for sale on this website appears in part through the BRIGHT Internet Data Exchange program, a voluntary cooperative exchange of property listing data between licensed real estate brokerage firms, and is provided by BRIGHT through a licensing agreement.
Listing information is from various brokers who participate in the Bright MLS IDX program and not all listings may be visible on the site.
The property information being provided on or through the website is for the personal, non-commercial use of consumers and such information may not be used for any purpose other than to identify prospective properties consumers may be interested in purchasing.
Some properties which appear for sale on the website may no longer be available because they are for instance, under contract, sold or are no longer being offered for sale.
Property information displayed is deemed reliable but is not guaranteed.
Copyright 2026 Bright MLS, Inc.
Ask me questions while you tour the home.