
Alicia Small
Small Name Big Results Realty
(803) 599-2916
63 Total Sales
3 in Lake Carolina
$189K - $305K Price Range


Estimated Value: $294,781
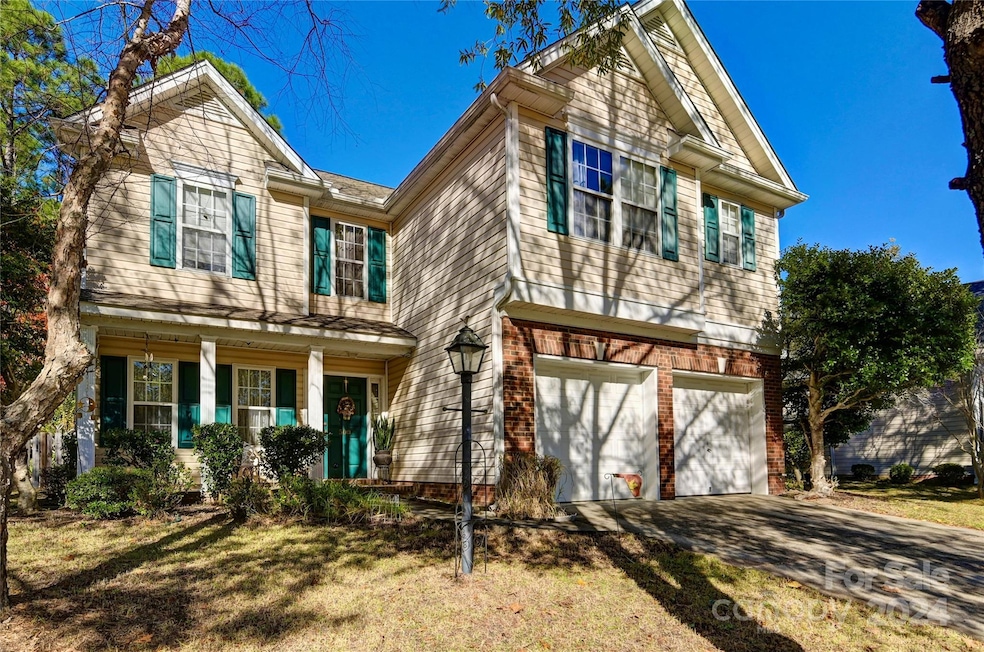
Your chance to stay in the HIGHLY coveted and crown jewel community of Columbia, The Oaks at Lake Carolina! This home features 4 bedrooms, 2.5 bathrooms, 2 car garage, fenced in private backyard, etc. The home has a lovely open concept where you are greeted by the foyer and formal dining area when you walk in. The upstairs features spacious bedrooms where the primary suite also has a tray ceiling and primary bathroom with walk in shower and garden tub. Seller is the original owner! House has been well maintained with 2 HVAC units, one being NEW and the other being a few years of age. The community is a true retreat with walking trails, pools, playgrounds, etc. The Oaks is conveniently located to the Town Center with quick access to restaurants and more. Don't miss out on your chance to experience living in Lake Carolina and all it has to offer!
Last Agent to Sell the Property
Nakai And Company Real Estate LLC Brokerage Email: nakai.richardson@nakaiandco.com License #281084 Listed on: 11/23/2024
Last Buyer's Agent
Non Member
Canopy Administration
We collect this data history from publicly available records. To have your information removed, we recommend requesting removal directly through your county’s website.
Alicia Small
Small Name Big Results Realty
(803) 599-2916
63 Total Sales
3 in Lake Carolina
$189K - $305K Price Range
Crystal Snyder
Coldwell Banker Realty
(803) 721-3472
43 Total Sales
1 in Lake Carolina
$262,000 Price
S.P.E Team
LPT Realty LLC
(803) 974-7878
83 Total Sales
5 in Lake Carolina
$205K - $415K Price Range
Coby Jennings
United Real Estate SC
(803) 590-8305
78 Total Sales
1 in Lake Carolina
$380,000 Price
Caleb Jones
EXIT Realty Unlimited LLC
(910) 877-8509
77 Total Sales
1 in Lake Carolina
$880,000 Price
Christopher Smith
Century 21 803 Realty
(803) 721-4783
63 Total Sales
1 in Lake Carolina
$419,500 Price
We collect this data history from publicly available records. To have your information removed, we recommend requesting removal directly through your county’s website.
| Date | Buyer | Sale Price | Title Company |
|---|---|---|---|
| $265,000 | None Listed On Document | ||
| -- | None Available | ||
| $156,419 | -- |
We collect this data history from publicly available records. To have your information removed, we recommend requesting removal directly through your county’s website.
| Date | Status | Borrower | Loan Amount |
|---|---|---|---|
| Open | $265,000 | ||
| Previous Owner | $129,150 | ||
| Previous Owner | $148,550 |
We collect this data history from publicly available records. To have your information removed, we recommend requesting removal directly through your county’s website.
| Date | Event | Price | List to Sale | Price per Sq Ft |
|---|---|---|---|---|
| 01/03/2025 01/03/25 | Sold | $265,000 | 0.0% | $130 / Sq Ft |
| 11/23/2024 11/23/24 | For Sale | $265,000 | -- | $130 / Sq Ft |
We collect this data history from publicly available records. To have your information removed, we recommend requesting removal directly through your county’s website.
| Year | Tax Paid | Tax Assessment Tax Assessment Total Assessment is a certain percentage of the fair market value that is determined by local assessors to be the total taxable value of land and additions on the property. | Land | Improvement |
|---|---|---|---|---|
| 2025 | $2,580 | $6,536 | $0 | $0 |
| 2024 | $2,580 | $187,900 | $0 | $0 |
| 2023 | $1,879 | $6,536 | $0 | $0 |
| 2022 | $1,688 | $163,400 | $24,000 | $139,400 |
| 2021 | $1,693 | $6,540 | $0 | $0 |
| 2020 | $1,718 | $6,540 | $0 | $0 |
| 2019 | $1,696 | $6,540 | $0 | $0 |
| 2018 | $1,547 | $5,850 | $0 | $0 |
| 2017 | $1,517 | $5,850 | $0 | $0 |
| 2016 | $1,512 | $5,850 | $0 | $0 |
| 2015 | $1,518 | $5,850 | $0 | $0 |
| 2014 | $1,515 | $146,200 | $0 | $0 |
| 2013 | -- | $5,850 | $0 | $0 |
Seller's Agent in 2025
Nakai Richardson
Nakai And Company Real Estate LLC
(704) 430-5123
1 in this area
47 Total Sales
N
Buyer's Agent in 2025
Non Member
NC_CanopyMLS
Source: Canopy MLS
MLS Number: 4202604
APN: 23301-07-12
Disclaimer: Certain information contained herein is derived from information provided by parties other than Homes.com. All information provided is deemed reliable, but is not guaranteed to be accurate and should be independently verified.
All data is obtained from various sources and may not have been verified by broker or MLS GRID. Supplied Open House Information is subject to change without notice. All information should be independently reviewed and verified for accuracy. Properties may or may not be listed by the office/agent presenting the information. Some IDX listings have been excluded from this website.
Based on information submitted to the MLS GRID
Listings courtesy of Canopy MLS as distributed by MLS GRID
Ask me questions while you tour the home.