
Laurinda Massey
Realty Advantage of Maryland LLC
(202) 803-8536
65 Total Sales
1 in Frederick Heights/Overlook
$345,000 Price

Estimated Value: $245,200
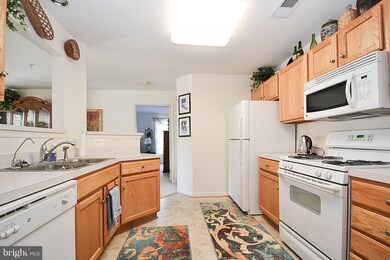
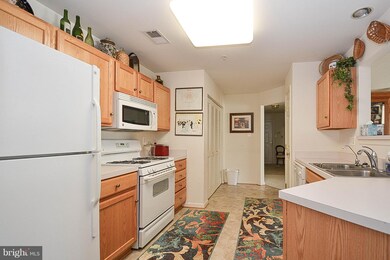
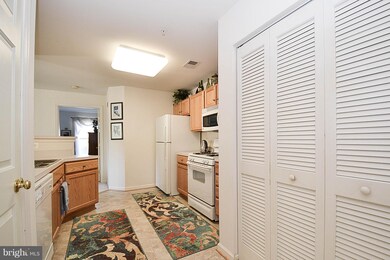
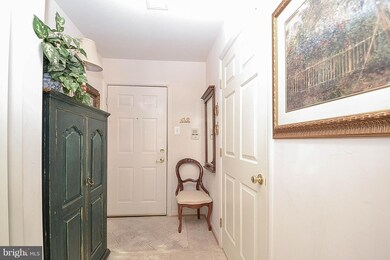
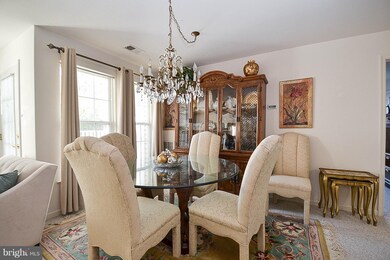
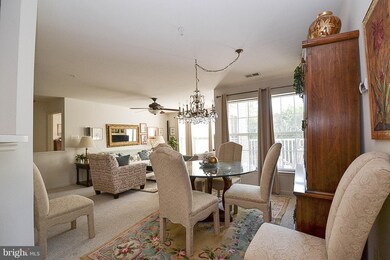
Beautiful sun filled condo overlooking trees and common grounds. Open floor plan with master bedroom and walk in closet with additional second bedroom and full bath. Well cared for secure building with elevator. Conveniently located close to schools, shopping, restaurants and major commuter routes.
Last Agent to Sell the Property
(301) 882-7567 broker@remax-plus.com RE/MAX Plus Listed on: 11/10/2018
Last Buyer's Agent
(703) 349-3900 clientservices@bobandronna.com Samson Properties License #598856
We collect this data history from publicly available records. To have your information removed, we recommend requesting removal directly through your county’s website.
Laurinda Massey
Realty Advantage of Maryland LLC
(202) 803-8536
65 Total Sales
1 in Frederick Heights/Overlook
$345,000 Price
JoAnn Pappalardo
Coldwell Banker Realty
(855) 904-5314
19 Total Sales
1 in Frederick Heights/Overlook
$449,250 Price
Claudia Towles
Compass
(202) 891-5492
133 Total Sales
1 in Frederick Heights/Overlook
$390,000 Price
Julie Strickler
Remax Vision
(484) 878-4460
108 Total Sales
1 in Frederick Heights/Overlook
$515,000 Price
Mrs. LILI LIU
Ten Thousand Realty
(240) 883-5822
21 Total Sales
3 in Frederick Heights/Overlook
$388K - $585K Price Range
Leigh Ann Fangmeyer
RE/MAX Results
(240) 698-2416
38 Total Sales
2 in Frederick Heights/Overlook
$275K - $400K Price Range
We collect this data history from publicly available records. To have your information removed, we recommend requesting removal directly through your county’s website.
| Date | Buyer | Sale Price | Title Company |
|---|---|---|---|
| $177,500 | None Available | ||
| Irwin Diana S | -- | None Available | |
| Weaver Kemper L | -- | -- | |
| Weaver Kemper L | $175,000 | -- | |
| Irwin Diana S | $169,000 | -- | |
| Gamble Erin M | $128,200 | -- |
We collect this data history from publicly available records. To have your information removed, we recommend requesting removal directly through your county’s website.
| Date | Status | Borrower | Loan Amount |
|---|---|---|---|
| Open | $106,500 | ||
| Previous Owner | Irwin Diana S | $5,158 | |
| Previous Owner | Irwin Diana S | $119,950 | |
| Previous Owner | Irwin Diana S | $91,000 | |
| Previous Owner | Weaver Kemper L | $75,000 |
We collect this data history from publicly available records. To have your information removed, we recommend requesting removal directly through your county’s website.
| Date | Event | Price | List to Sale | Price per Sq Ft |
|---|---|---|---|---|
| 12/07/2018 12/07/18 | Sold | $177,500 | -1.3% | -- |
| 11/14/2018 11/14/18 | Pending | -- | -- | -- |
| 11/10/2018 11/10/18 | For Sale | $179,900 | -- | -- |
We collect this data history from publicly available records. To have your information removed, we recommend requesting removal directly through your county’s website.
| Year | Tax Paid | Tax Assessment Tax Assessment Total Assessment is a certain percentage of the fair market value that is determined by local assessors to be the total taxable value of land and additions on the property. | Land | Improvement |
|---|---|---|---|---|
| 2026 | $3,700 | $214,333 | ||
| 2025 | $3,519 | $200,000 | $75,000 | $125,000 |
| 2024 | $3,519 | $189,333 | $0 | $0 |
| 2023 | $3,231 | $178,667 | $0 | $0 |
| 2022 | $3,030 | $168,000 | $50,000 | $118,000 |
| 2021 | $2,868 | $162,000 | $0 | $0 |
| 2020 | $2,809 | $156,000 | $0 | $0 |
| 2019 | $2,701 | $150,000 | $30,000 | $120,000 |
| 2018 | $2,497 | $140,000 | $0 | $0 |
| 2017 | $922 | $150,000 | $0 | $0 |
| 2016 | $888 | $120,000 | $0 | $0 |
| 2015 | $888 | $120,000 | $0 | $0 |
| 2014 | $888 | $120,000 | $0 | $0 |
Seller's Agent in 2018
Kathy Bromwell
RE/MAX
(240) 674-1676
5 in this area
92 Total Sales
Buyer's Agent in 2018
Jennifer Burns
Samson Properties
(301) 676-3600
1 in this area
36 Total Sales
Source: Bright MLS
MLS Number: MDFR100680
APN: 02-243806
Disclaimer: Certain information contained herein is derived from information provided by parties other than Homes.com. All information provided is deemed reliable, but is not guaranteed to be accurate and should be independently verified.
The data relating to real estate for sale on this website appears in part through the BRIGHT Internet Data Exchange program, a voluntary cooperative exchange of property listing data between licensed real estate brokerage firms, and is provided by BRIGHT through a licensing agreement.
Listing information is from various brokers who participate in the Bright MLS IDX program and not all listings may be visible on the site.
The property information being provided on or through the website is for the personal, non-commercial use of consumers and such information may not be used for any purpose other than to identify prospective properties consumers may be interested in purchasing.
Some properties which appear for sale on the website may no longer be available because they are for instance, under contract, sold or are no longer being offered for sale.
Property information displayed is deemed reliable but is not guaranteed.
Copyright 2026 Bright MLS, Inc.
Ask me questions while you tour the home.