
Phillip Dwyer
Windermere Anthem Hills LLC
(725) 227-8008
75 Total Sales
1 in Southfork
$374,000 Price

Estimated Value: $356,567
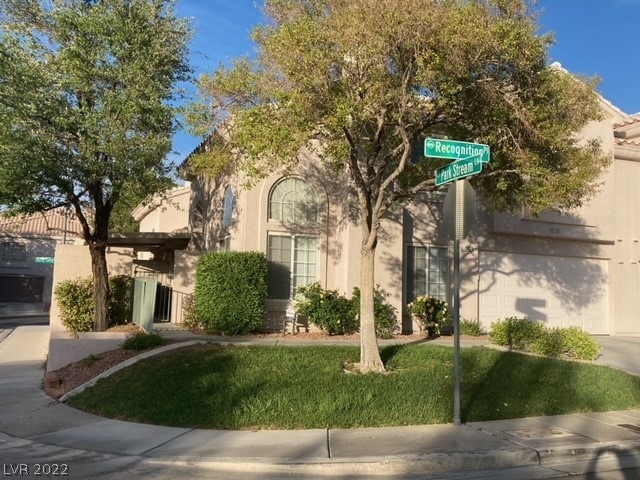
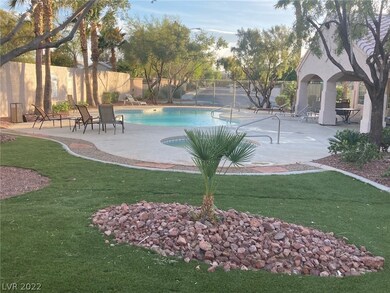
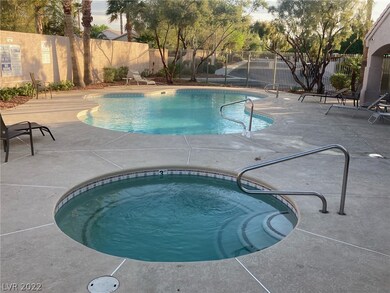
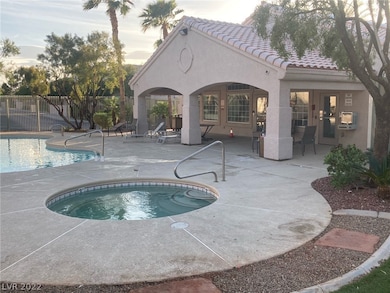
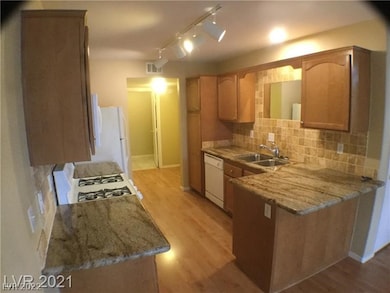
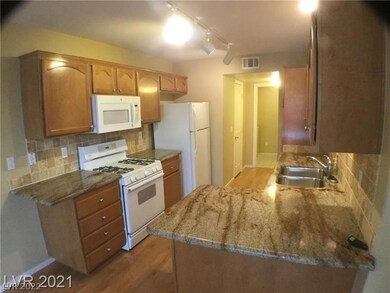
Immaculate 2-story home on a corner location with the following features: 3-bedrooms, 2.5 baths, 2-car garage, kitchen has beautiful granite counters with a tile wall backsplash and a microwave, extensive wood laminate flooring, 2-tone paint and 5-ceiling fans throughout, washer, dryer, and refrigerator are included, large bedrooms including a large Master Bedroom walk-in closet, covered patio, and community pool and spa and club house and fitness center*The refrigerator and dishwasher are new*The microwave was installed approximately two years ago*Home is walking distance to Glen Taylor Elementary School*The Association dues pays for the maintenance of the front lawn and/or front landscaping-Owner pays for the water fees involving the watering for the front yard landscaping*The association management company representative states that the association dues pays for a portion of the alarm service fees. See the agent remarks about the two associations.
Last Agent to Sell the Property
Ultimate Realty, LLC Brokerage Phone: 702-792-2304 License #B.0028391 Listed on: 04/18/2022
We collect this data history from publicly available records. To have your information removed, we recommend requesting removal directly through your county’s website.
Phillip Dwyer
Windermere Anthem Hills LLC
(725) 227-8008
75 Total Sales
1 in Southfork
$374,000 Price
Jack Greenberg
Huntington & Ellis, A Real Est
(855) 734-3632
671 Total Sales
1 in Southfork
$345,000 Price
Belen Clark
Engel & Volkers Las Vegas
(725) 726-3633
117 Total Sales
1 in Southfork
$319,000 Price
Ginny Lee
Signature Real Estate Group
(702) 766-3874
63 Total Sales
1 in Southfork
$599,900 Price
Rahel Yohannes
Keller Williams MarketPlace
(725) 726-4578
30 Total Sales
1 in Southfork
$670,000 Price
James Sharp
SimpliHOM
(848) 225-8896
146 Total Sales
1 in Southfork
$825,000 Price
We collect this data history from publicly available records. To have your information removed, we recommend requesting removal directly through your county’s website.
| Date | Buyer | Sale Price | Title Company |
|---|---|---|---|
| -- | Title Deeds & Needs | ||
| Crawley Shaunda | $390,000 | Clear Title | |
| 2021 Ayache Family Trust | -- | None Listed On Document | |
| Ayache Jean Pascal | -- | Fidelity National Title | |
| Ayache Jean Pascal | $241,000 | Fidelity National Title | |
| Wells Fargo Bank Na | $256,946 | Fidelity National Title | |
| Farrelly Richard C | $305,000 | Nevada Title Company | |
| Campbell Verise | -- | Chicago Title | |
| Campbell Verise | $148,000 | United Title | |
| Rossi Misti M | $133,210 | National Title Company |
We collect this data history from publicly available records. To have your information removed, we recommend requesting removal directly through your county’s website.
| Date | Status | Borrower | Loan Amount |
|---|---|---|---|
| Previous Owner | $378,300 | ||
| Previous Owner | Ayache Jean Pascal | $178,450 | |
| Previous Owner | Ayache Jean Pascal | $192,800 | |
| Previous Owner | Farrelly Richard C | $244,000 | |
| Previous Owner | Campbell Verise | $168,000 | |
| Previous Owner | Campbell Verise | $145,713 | |
| Previous Owner | Rossi Misti M | $131,677 |
We collect this data history from publicly available records. To have your information removed, we recommend requesting removal directly through your county’s website.
| Date | Event | Price | List to Sale | Price per Sq Ft |
|---|---|---|---|---|
| 05/27/2022 05/27/22 | Sold | $390,000 | 0.0% | $245 / Sq Ft |
| 05/04/2022 05/04/22 | Off Market | $390,000 | -- | -- |
| 05/03/2022 05/03/22 | Price Changed | $390,000 | +4.0% | $245 / Sq Ft |
| 04/18/2022 04/18/22 | For Sale | $375,000 | 0.0% | $235 / Sq Ft |
| 02/16/2021 02/16/21 | Rented | $1,595 | 0.0% | -- |
| 01/17/2021 01/17/21 | Under Contract | -- | -- | -- |
| 01/05/2021 01/05/21 | For Rent | $1,595 | +23.2% | -- |
| 01/31/2017 01/31/17 | Rented | $1,295 | 0.0% | -- |
| 01/01/2017 01/01/17 | Under Contract | -- | -- | -- |
| 12/19/2016 12/19/16 | For Rent | $1,295 | 0.0% | -- |
| 07/22/2016 07/22/16 | For Rent | $1,295 | 0.0% | -- |
| 07/22/2016 07/22/16 | Rented | $1,295 | -4.1% | -- |
| 09/01/2015 09/01/15 | For Rent | $1,350 | +8.0% | -- |
| 09/01/2015 09/01/15 | Rented | $1,250 | +4.6% | -- |
| 06/07/2012 06/07/12 | For Rent | $1,195 | -4.4% | -- |
| 06/07/2012 06/07/12 | Rented | $1,250 | -- | -- |
We collect this data history from publicly available records. To have your information removed, we recommend requesting removal directly through your county’s website.
| Year | Tax Paid | Tax Assessment Tax Assessment Total Assessment is a certain percentage of the fair market value that is determined by local assessors to be the total taxable value of land and additions on the property. | Land | Improvement |
|---|---|---|---|---|
| 2026 | $1,609 | $92,535 | $36,050 | $56,485 |
| 2025 | $1,562 | $92,307 | $35,700 | $56,607 |
| 2024 | $1,517 | $92,307 | $35,700 | $56,607 |
| 2023 | $1,517 | $78,890 | $27,300 | $51,590 |
| 2022 | $1,545 | $72,455 | $23,450 | $49,005 |
| 2021 | $1,430 | $61,254 | $21,350 | $39,904 |
| 2020 | $1,325 | $62,654 | $21,000 | $41,654 |
| 2019 | $1,242 | $59,558 | $18,200 | $41,358 |
| 2018 | $1,185 | $55,303 | $15,750 | $39,553 |
| 2017 | $1,564 | $53,505 | $14,350 | $39,155 |
| 2016 | $1,110 | $48,377 | $9,450 | $38,927 |
| 2015 | $1,107 | $46,538 | $8,400 | $38,138 |
| 2014 | $1,075 | $35,547 | $7,000 | $28,547 |
Seller's Agent in 2022
Steve Guttman B.28391
Ultimate Realty, LLC
(702) 290-7027
1 in this area
51 Total Sales
NW
Buyer's Agent in 2022
Nicci Willis
SimpliHOM
1 in this area
37 Total Sales
SN
Seller's Agent in 2021
Steven Nicklin
Nicklin Prop Mgmt & Inv Inc
(702) 451-8700
CS
Buyer's Agent in 2021
Carolyn Streva
BHGRE Universal
(702) 400-7577
44 Total Sales
DA
Buyer's Agent in 2017
Darren Asbell
Nicklin Prop Mgmt & Inv Inc
(505) 321-5919
AT
Buyer's Agent in 2016
April Threadgill
BHGRE Universal
Source: Las Vegas REALTORS®
MLS Number: 2388408
APN: 177-25-516-017
Disclaimer: Certain information contained herein is derived from information provided by parties other than Homes.com. All information provided is deemed reliable, but is not guaranteed to be accurate and should be independently verified.
The data relating to real estate for sale on this web site comes in part from the INTERNET DATA EXCHANGE Program of the Greater Las Vegas Association of REALTORS® MLS. Real estate listings held by brokerage firms other than this site owner are marked with the IDX logo. Information is deemed reliable but not guaranteed. Copyright 2026 of the Greater Las Vegas Association of REALTORS® MLS. All rights reserved.
Ask me questions while you tour the home.