
Danielle Claroni
Sotheby's International Realty
(475) 275-9349
64 Total Sales
3 in Riverside
$1.1M - $1.6M Price Range
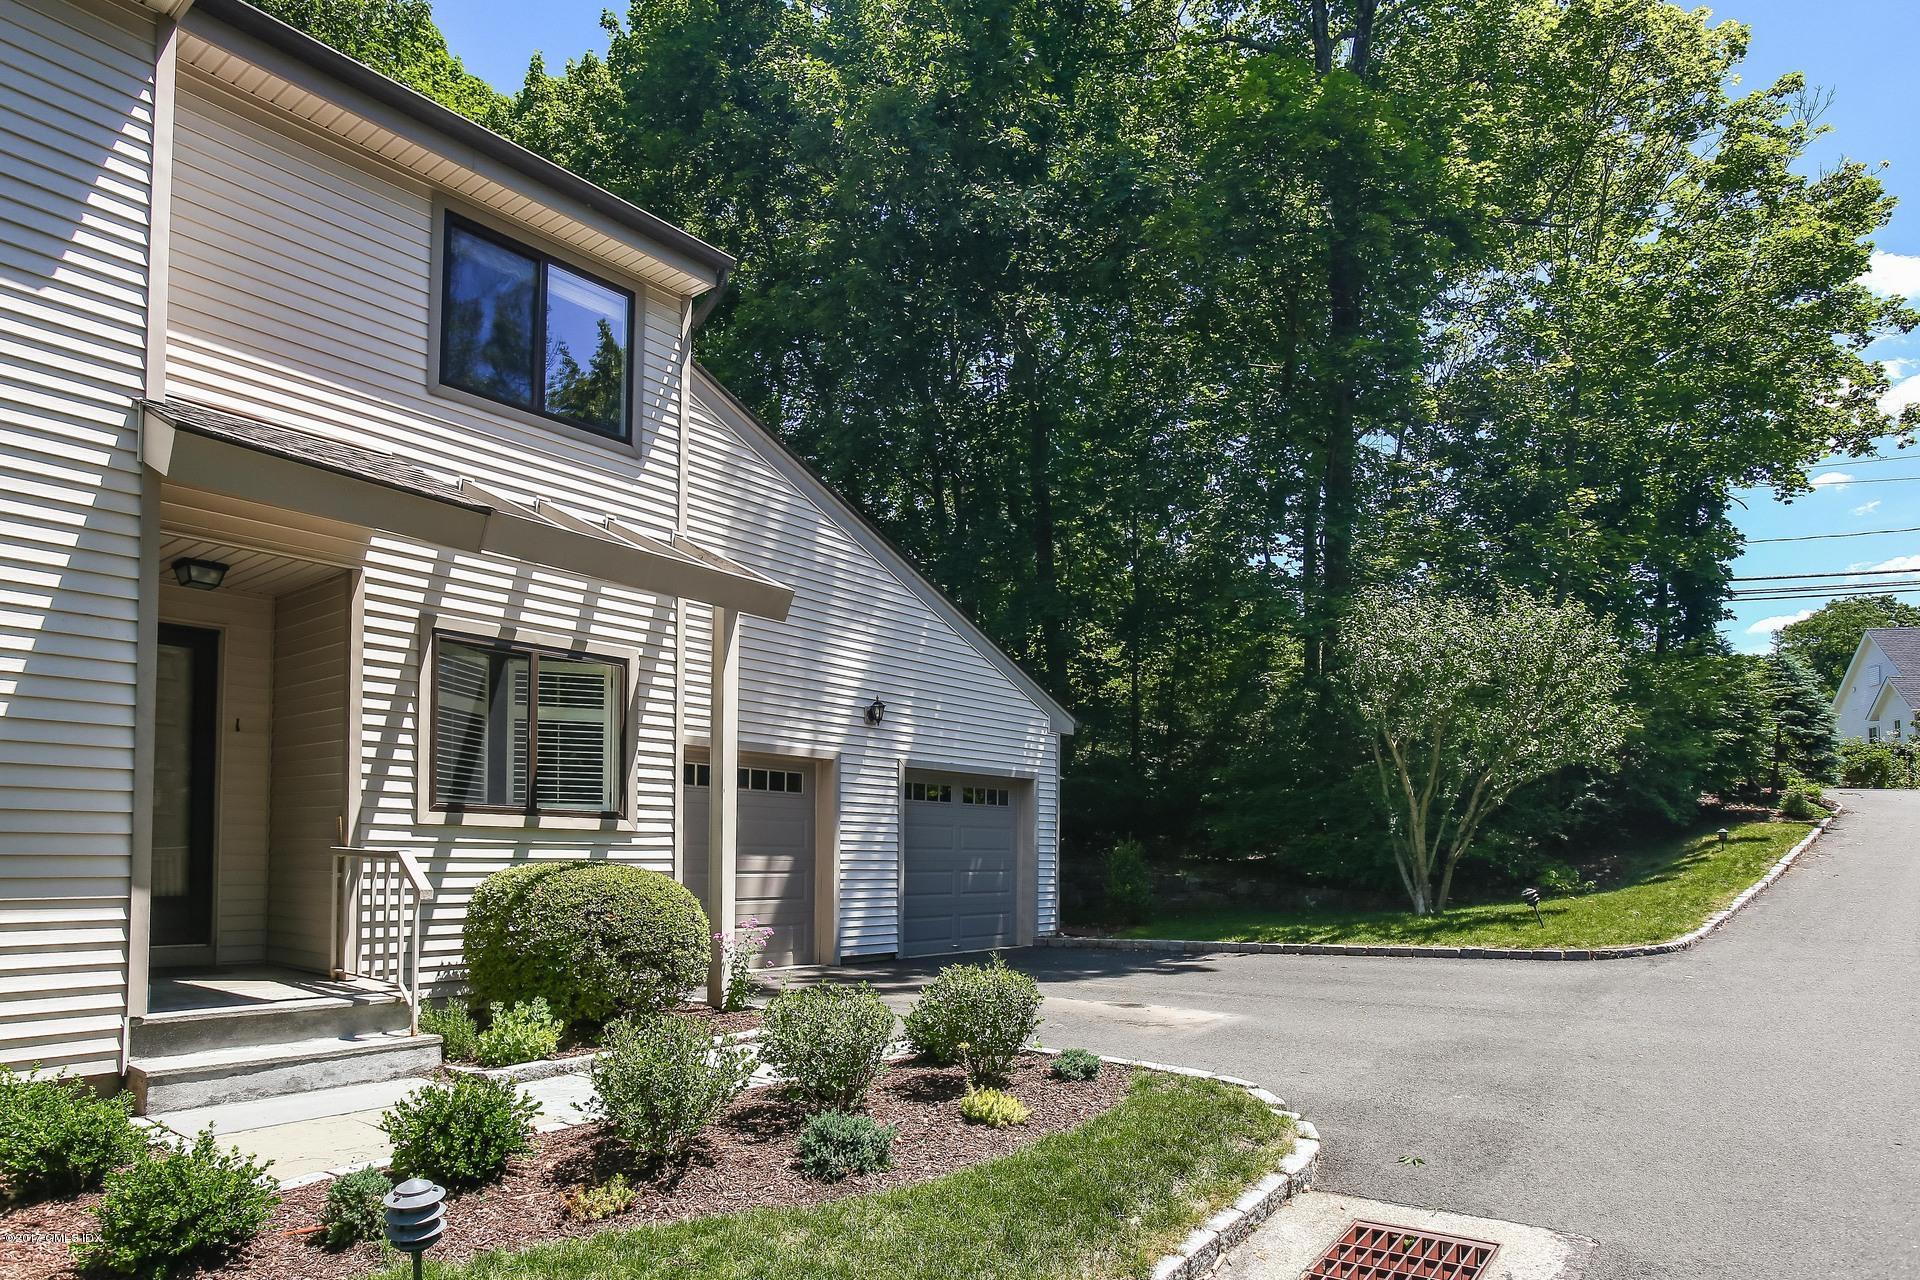
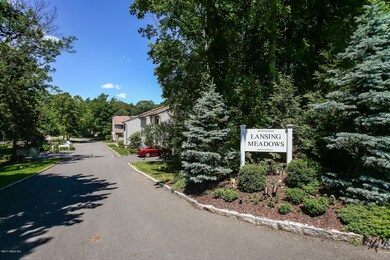

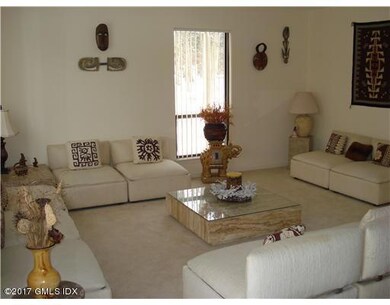
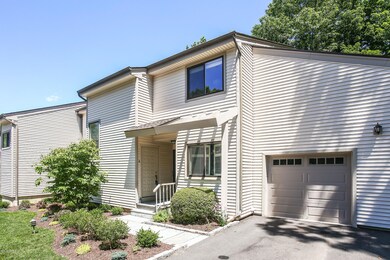
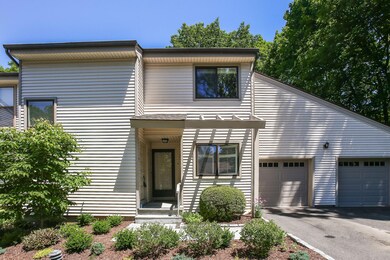
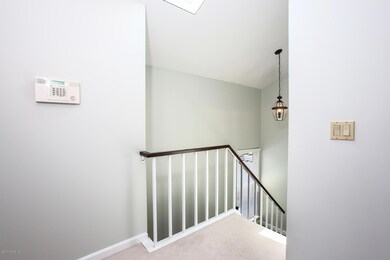
Wonderful renovation with a great contemporary flair. Modern kitchen-updated baths--full laundry. Adjacent to the living room there is an area which could be a separate library. A wonderful clean , open and light condo. Peaceful balcony overlooking a wooded area. Great location with an inviting pool. Much sought after condo assoc.
Last Agent to Sell the Property
Pamela Chiapetta
Coldwell Banker Realty License #RES.0116840 Listed on: 06/16/2017
Danielle Claroni
Sotheby's International Realty
(475) 275-9349
64 Total Sales
3 in Riverside
$1.1M - $1.6M Price Range
Robin Bartholomew
Berkshire Hathaway NE Prop.
(914) 690-6417
66 Total Sales
3 in Riverside
$1,312,500 Price Range
Urs Klarer
Coldwell Banker Realty
(475) 268-1377
63 Total Sales
2 in Riverside
$1,390,000 Price Range
Linna Yuen
Coldwell Banker Realty
(475) 258-8014
51 Total Sales
3 in Riverside
$940K - $2.6M Price Range
Juliana Serrao
William Raveis Real Estate
(877) 929-5118
7 Total Sales
4 in Riverside
$1,925,000 Price Range
Spencer Sodokoff
Houlihan Lawrence
(888) 417-9533
71 Total Sales
3 in Riverside
$2.1M - $2.5M Price Range
We collect this data history from publicly available records. To have your information removed, we recommend requesting removal directly through your county’s website.
| Date | Event | Price | List to Sale | Price per Sq Ft |
|---|---|---|---|---|
| 10/04/2017 10/04/17 | Sold | $700,000 | -5.3% | $388 / Sq Ft |
| 09/29/2017 09/29/17 | Pending | -- | -- | -- |
| 06/16/2017 06/16/17 | For Sale | $739,000 | 0.0% | $410 / Sq Ft |
| 10/10/2014 10/10/14 | Rented | $3,600 | -6.5% | -- |
| 10/10/2014 10/10/14 | Under Contract | -- | -- | -- |
| 09/03/2014 09/03/14 | For Rent | $3,850 | +14.9% | -- |
| 07/23/2012 07/23/12 | Rented | $3,350 | -9.3% | -- |
| 07/23/2012 07/23/12 | Under Contract | -- | -- | -- |
| 06/08/2012 06/08/12 | For Rent | $3,695 | -- | -- |
P
Seller's Agent in 2017
Pamela Chiapetta
Coldwell Banker Realty
Seller Co-Listing Agent in 2017
Frances Unrine
Coldwell Banker Realty
(203) 918-2123
8 Total Sales
Buyer's Agent in 2017
Pamela Cunconan
Coldwell Banker Realty
(203) 550-4282
12 Total Sales
Buyer's Agent in 2014
Ann Simpson
BHHS New England Properties
(203) 940-0779
66 Total Sales
E
Buyer's Agent in 2012
Ellen Roth
William Pitt Real Estate
Source: Greenwich Association of REALTORS®
MLS Number: 100308
APN: GREE M:12 B:3129/S
Disclaimer: Certain information contained herein is derived from information provided by parties other than Homes.com. All information provided is deemed reliable, but is not guaranteed to be accurate and should be independently verified.
Listing data courtesy of Greenwich MLS. IDX information is provided exclusively for consumers’ personal, non-commercial use, that it may not be used for any purpose other than to
identify prospective properties consumers may be interested in purchasing. Data is deemed reliable but is not guaranteed accurate by the MLS.
Ask me questions while you tour the home.