NOT LISTED FOR SALE

Estimated Value: $2,471,603

5 Beds
5 Baths
5,330 Sq Ft
$464/Sq Ft Est. Value

Sale Details

Date Sold: August 29, 2025

Last sale price $2,300,000 $432 Per Sq Ft

Est. 7% increase in value since last sale

Current estimated payment $16,429 / mo

3 Days on Market

Highlights

  • 60 Feet of Waterfront
  • Boat Lift
  • Heated In Ground Pool
  • Docks
  • Boat Slip
  • River View

About This Home

As of August 2025

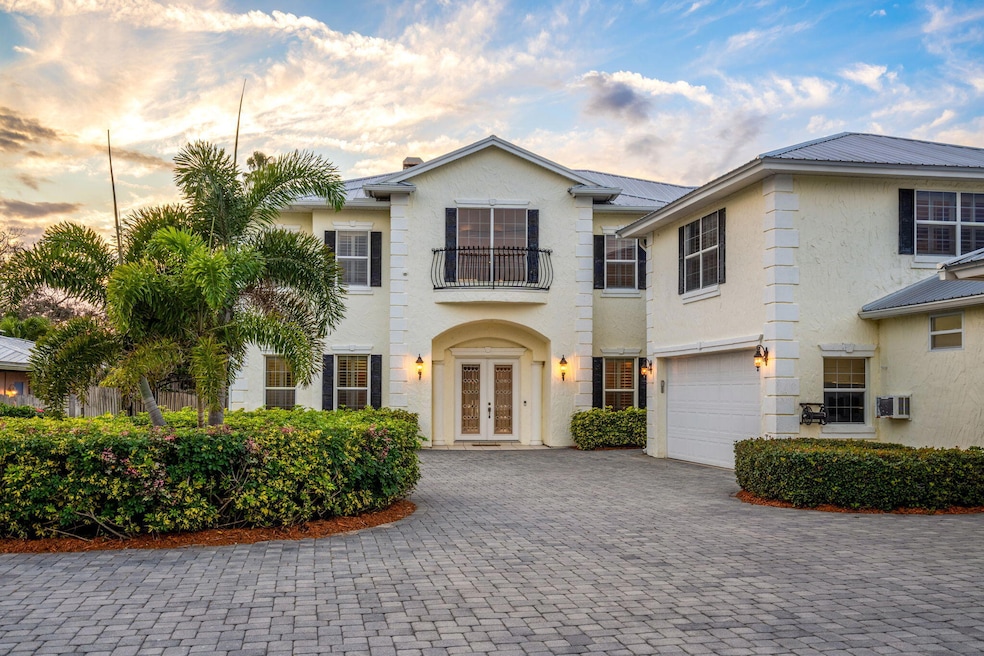
Set in an idyllic riverfront location along Indialantic's prestigious Riverside Drive, this residence offers a seamless fusion of timeless design and luxurious waterfront living. Beautifully maintained home offers over 5,300 sq ft of refined living with 5 BR, 5 Baths & 4 car garage. Stunning river views from nearly every room! Grand foyer & staircase greet you, inviting you into an elegant formal dining room. Chef's kitchen showcases S/S appliances including double convection ovens, island with gas cooktop, a breakfast bar & beverage center. Two separate living rooms with gas fireplaces & soaring ceilings, plenty of space to gather & entertain. Main floor owner's suite encompasses a full wing. Designed with privacy in mind, the suite features a private office & separate living room with gas fireplace. Primary bath jetted tub & shower, built-in closet cabinetry. Tinted glass throughout creates a sanctuary for enjoying the Indian River sunsets. Upper floor thoughtfully designed for modern living. Each wing has a full bath. Expansive media room perfect for theatre seating, pool table, playroom or your very own sports bar with built-in wet bar!
Outdoor oasis boasts heated infinity pool & spa, summer kitchen, pool bath & outdoor shower. Enjoy spontaneous boat or jet ski rides from your private dock with 3 lifts.
Location is unsurpassed as all of the area's finest dining, markets & beaches are within walking distance. Schedule a private showing today!

Last Agent to Sell the Property

Pamela Reynolds

RE/MAX Alternative Realty License #3293441 Listed on: 08/08/2025

RE/MAX Alternative Realty
Create a Home Valuation Report for This Property
The Home Valuation Report is an in-depth analysis detailing your home's value as well as a comparison with similar homes in the area

Home Details

Home Type

  • Single Family

Est. Annual Taxes

  • $29,019

Year Built

  • Built in 2002 | Remodeled

Lot Details

  • 22,651 Sq Ft Lot
  • 60 Feet of Waterfront
  • River Front
  • East Facing Home
  • Vinyl Fence
  • Back Yard Fenced
  • Front and Back Yard Sprinklers

Parking

  • 4 Car Attached Garage
  • Garage Door Opener
  • Circular Driveway

Home Design

  • Frame Construction
  • Metal Roof
  • Concrete Siding
  • Asphalt
  • Stucco

Interior Spaces

  • 5,330 Sq Ft Home
  • 2-Story Property
  • Open Floorplan
  • Wet Bar
  • Central Vacuum
  • Built-In Features
  • Vaulted Ceiling
  • Ceiling Fan
  • 3 Fireplaces
  • Gas Fireplace
  • Entrance Foyer
  • River Views

Kitchen

  • Eat-In Kitchen
  • Breakfast Bar
  • Double Convection Oven
  • Electric Oven
  • Gas Cooktop
  • Microwave
  • Dishwasher
  • Wine Cooler
  • Kitchen Island
  • Disposal

Flooring

  • Carpet
  • Tile

Bedrooms and Bathrooms

  • 5 Bedrooms
  • Primary Bedroom on Main
  • Split Bedroom Floorplan
  • Walk-In Closet
  • Jack-and-Jill Bathroom
  • Separate Shower in Primary Bathroom

Laundry

  • Dryer
  • Washer
  • Sink Near Laundry

Home Security

  • Security System Owned
  • Fire and Smoke Detector

Pool

  • Heated In Ground Pool
  • Heated Spa
  • In Ground Spa
  • Saltwater Pool
  • Waterfall Pool Feature
  • Outdoor Shower
  • Pool Sweep

Outdoor Features

  • Boat Lift
  • Boat Slip
  • Docks
  • Balcony
  • Outdoor Kitchen
  • Separate Outdoor Workshop
  • Rear Porch
  • Awning

Schools

  • Indialantic Elementary School
  • Hoover Middle School
  • Melbourne High School

Utilities

  • Multiple cooling system units
  • Central Heating and Cooling System
  • 200+ Amp Service
  • 100 Amp Service
  • Propane
  • Electric Water Heater
  • Cable TV Available

Community Details

  • No Home Owners Association
  • Indialantic By The Sea Subdivision

Listing and Financial Details

  • Assessor Parcel Number 27-37-36-Eo-00003.0-0015.00

Home Details

Home Type

Single Family

Est. Annual Taxes

$29,019

Year Built

Built in 2002 | Remodeled

Lot Details

0.52 Acres

Parking

4

Listing Details

  • Property Type: Residential
  • Year Built: 2002
  • Reso Property Sub Type: Single Family Residence
  • ResoLaundryFeatures: Sink
  • ResoLotFeatures: Sprinklers In Front, Sprinklers In Rear
  • Road Frontage Type: City Street
  • Road Surface Type: Asphalt
  • Reso View: River
  • Water Body Name: Indian River
  • ResoSecurityFeatures: Smoke Detector(s), Security System Owned
  • ResoSpecialListingConditions: Standard
  • Subdivision Name: Indialantic By The Sea
  • Carport Y N: No
  • Garage Yn: Yes
  • Unit Levels: Two
  • New Construction: No
  • Reso Other Structures: Outdoor Kitchen, Workshop
  • Reso Property Condition: Updated/Remodeled
  • Financial Info Electric: 200+ Amp Service, 100 Amp Service
  • General Property Information Community Fee(s) YN: No
  • General Property Information Water Frontage Feet: 60
  • Room Types Bedroom 2 Level: Upper
  • Room Types Bedroom 3 Level: Upper
  • General Property Information CDD Fee YN: No
  • Room Types Primary Bedroom Level: Main
  • Room Types Bedroom 5 Level: Upper
  • Marketing Remarks:Marketing Remarks: Nestled along Indialantic's prestigious Riverside Drive, this majestic estate offers over 5,300 sq ft of refined living. Featuring 5 bedrooms, 5 baths, and a 4-car garage, the home showcases panoramic Indian River views, a gourmet chef's kitchen, and dual living rooms with soaring ceilings and fireplaces. The main-floor owner's suite includes a private office and sitting room, while the upper level hosts 4 spacious bedrooms—three with balconies overlooking the water. An exceptional residence where timeless design meets serene waterfront living..
  • General Property Information:Accessory Dwelling Unit YN: No
  • Special Features: VirtualTour
  • Property Sub Type: Detached

Interior Features

  • Interior Amenities: Breakfast Bar, Built-in Features, Ceiling Fan(s), Central Vacuum, Entrance Foyer, Eat-in Kitchen, Kitchen Island, Open Floorplan, Pantry, Primary Downstairs, Vaulted Ceiling(s), Wet Bar, Walk-In Closet(s), Primary Bathroom -Tub with Separate Shower, Split Bedrooms, Jack and Jill Bath
  • Flooring: Carpet, Other, Tile
  • Spa Features: Heated, In Ground, Private
  • Appliances: Convection Oven, Dryer, Disposal, Double Oven, Dishwasher, Electric Oven, Electric Water Heater, Gas Cooktop, Microwave, Refrigerator, Washer, Wine Cooler
  • Full Bathrooms: 3
  • Half Bathrooms: 2
  • Total Bedrooms: 5
  • Fireplace Features: Gas
  • Fireplaces: 3
  • Stories: 2

Exterior Features

  • Exterior Features: Balcony, Boat Slip, Dock, Outdoor Kitchen, Outdoor Shower, Boat Lift
  • Pool Features: Gas Heat, Heated, In Ground, Pool Sweep, Salt Water, Waterfall
  • Roof: Metal
  • Fencing: Back Yard, Vinyl
  • Acres: 0.52
  • Pool Private: Yes
  • Waterfront Features: River Front
  • Waterfront: Yes
  • Construction Type: Concrete, Frame, Stucco
  • Direction Faces: East
  • Patio And Porch Features: Awning(s), Rear Porch, Side Porch

Garage/Parking

  • Attached Garage: Yes
  • Garage Spaces: 4.0
  • Parking Features: Attached, Circular Driveway, Garage, Garage Door Opener

Utilities

  • Cooling: Central Air, Electric, Multi Units
  • Utilities: Cable Available, Electricity Connected, Propane, Sewer Connected, Water Connected
  • Heating: Central, Electric
  • Cooling Y N: Yes
  • HeatingYN: Yes
  • Water Source: Public

Condo/Co-op/Association

  • Senior Community: No
  • Association: No

Schools

  • Middle Or Junior School: Hoover

Lot Info

  • Current Use: Residential
  • Land Lease: No
  • Lot Size Sq Ft: 22651.2
  • ResoLotSizeUnits: Acres
  • Parcel #: 27-37-36-Eo-00003.0-0015.00
  • Zoning Description: Single Family

Rental Info

  • Furnished: Unfurnished

Tax Info

  • Tax Year: 2024
  • Tax Annual Amount: 29019.0

MLS Schools

  • Elementary School: Indialantic
  • High School: Melbourne

Ownership History

We collect this data history from publicly available records. To have your information removed, we recommend requesting removal directly through your county’s website.

Date Name Owned For Owner Type

Purchase Details

Listed on
Aug 8, 2025
Closed on
Aug 29, 2025
Sold by
Bought by
Seller's Agent
Pamela Reynolds
RE/MAX Alternative Realty
List Price
$2,500,000
Sold Price
$2,300,000
Premium/Discount to List
-$200,000
-8%
Views
55
Current Estimated Value
$2,471,603

Home Financials for this Owner

Home Financials are based on the most recent Mortgage that was taken out on this home.
Estimated Appreciation
$171,603
Avg. Annual Appreciation
8.04%

Purchase Details

Listed on
Jan 5, 2015
Closed on
Feb 18, 2016
Sold by
Bought by
Seller's Agent
Russ Pappas
Salt Water Realty of Brevard
Buyer's Agent
Russ Pappas
Salt Water Realty of Brevard
List Price
$1,625,000
Sold Price
$1,300,000
Premium/Discount to List
-$325,000
-20%

Home Financials for this Owner

Home Financials are based on the most recent Mortgage that was taken out on this home.
Avg. Annual Appreciation
6.17%

Purchase Details

Closed on
Dec 23, 2014
Sold by
Bought by

Purchase Details

Closed on
Jul 21, 2009
Sold by
Bought by

Purchase Details

Closed on
Dec 10, 2008
Sold by
Bought by

Purchase Details

Closed on
Jul 20, 2000
Sold by
Bought by
Source: Public Records

Home Values in the Area

Source: Public Records

Average Home Value in this Area


Source: Public Records

Agents Specializing in Indialantic, FL

See All Agents

Purchase History

We collect this data history from publicly available records. To have your information removed, we recommend requesting removal directly through your county’s website.

Date Buyer Sale Price Title Company
$2,300,000 Supreme Title Closings
-- Precise Title Inc
$1,300,000 Precise Title Inc
$100 --
$100 --
$100 --
$100 --
-- Attorney
$1,500,000 Prestige Title Of Brevard Ll
$430,000 --
Source: Public Records

Mortgage History

We collect this data history from publicly available records. To have your information removed, we recommend requesting removal directly through your county’s website.

Date Status Borrower Loan Amount
Previous Owner $1,090,491
Previous Owner $100,000
Previous Owner $15,083
Previous Owner $893,940
Previous Owner $885,000
Source: Public Records

Property History

We collect this data history from publicly available records. To have your information removed, we recommend requesting removal directly through your county’s website.

Date Event Price List to Sale Price per Sq Ft Prior Sale
08/29/2025 08/29/25 Sold $2,300,000 -8.0% $432 / Sq Ft
08/11/2025 08/11/25 Pending -- -- --
08/08/2025 08/08/25 For Sale $2,500,000 +92.3% $469 / Sq Ft
02/19/2016 02/19/16 Sold $1,300,000 -16.9% $244 / Sq Ft View Prior Sale
01/08/2016 01/08/16 Pending -- -- --
03/25/2015 03/25/15 Price Changed $1,565,000 -3.7% $294 / Sq Ft
01/05/2015 01/05/15 For Sale $1,625,000 -- $305 / Sq Ft
Source: Space Coast MLS (Space Coast Association of REALTORS®)

Tax History

We collect this data history from publicly available records. To have your information removed, we recommend requesting removal directly through your county’s website.

Year Tax Paid Tax Assessment Tax Assessment Total Assessment is a certain percentage of the fair market value that is determined by local assessors to be the total taxable value of land and additions on the property. Land Improvement
2026 $34,452 $1,758,650
2025 $31,106 $2,077,210
2024 $29,611 $1,916,660
2023 $29,611 $1,907,210 $0 $0
2022 $25,586 $1,703,140 $0 $0
2021 $23,224 $1,286,190 $468,000 $818,190
2020 $23,454 $1,275,530 $468,000 $807,530
2019 $24,279 $1,303,660 $468,000 $835,660
2018 $24,745 $1,292,670 $430,500 $862,170
2017 $22,260 $1,178,910 $381,750 $797,160
2016 $21,516 $1,102,900 $381,750 $721,150
2015 $16,466 $851,620 $321,750 $529,870
2014 $16,618 $844,870 $321,750 $523,120
Source: Public Records

Agents Affiliated with this Home

  • Section Image
  • Section Image
  • Section Image
See All Agents

Map

Source: Space Coast MLS (Space Coast Association of REALTORS®)

MLS Number: 1053980

Space Coast MLS (Space Coast Association of REALTORS®)

APN: 27-37-36-EO-00003.0-0015.00

Your Personal Tour Guide

Ask me questions while you tour the home.