
Ted Krzysztofiak
RE/MAX City
(773) 693-2750
194 Total Sales
11 in Des Plaines
$229K - $880K Price Range
Estimated Value: $479,000 - $528,000
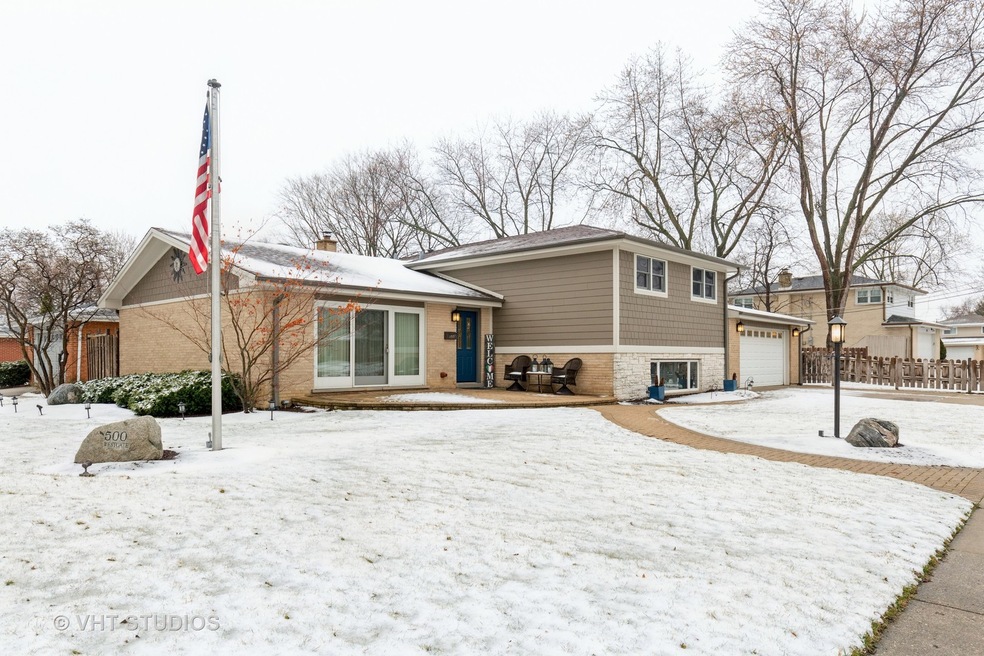
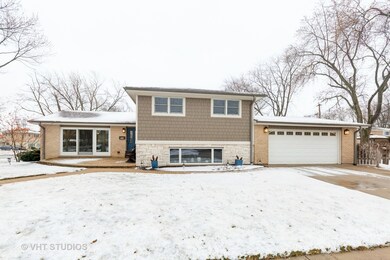
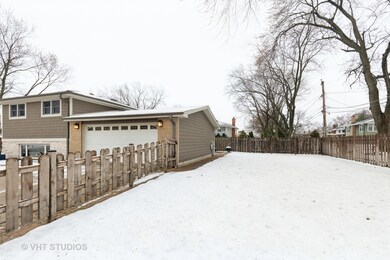
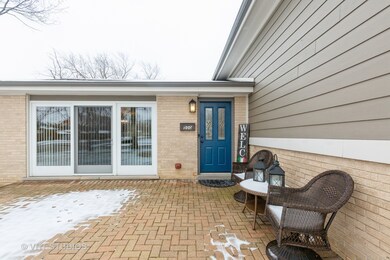
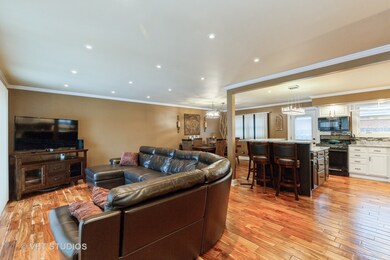
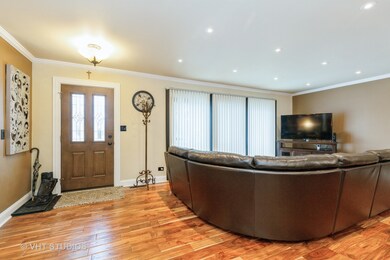
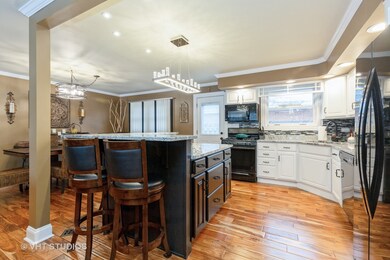
Meticulously maintained 4 bedroom 2.5 bath split level! From the moment you walk in the door you will be amazed by the updates and open floor plan! 1st floor features beautiful hard wood flooring, family room, dining room and kitchen complete with gleaming granite counters, breakfast bar and newer appliances! On the 2nd level you will find 4 generously sized bedrooms with ceiling fans and an en suite master bedroom with double closets! The walk out lower level contains a spacious family room with a wet bar, mud room and laundry. Enjoy your outdoor oasis with a brick paver front patio and concrete back patio! The corner lot provides plenty of room to relax and enjoy the outdoors! This turn key home also features plenty of storage and a concrete crawl space! Nothing to do but move in!
We collect this data history from publicly available records. To have your information removed, we recommend requesting removal directly through your county’s website.
Ted Krzysztofiak
RE/MAX City
(773) 693-2750
194 Total Sales
11 in Des Plaines
$229K - $880K Price Range
Herbert Straus
Keller Williams Thrive
(224) 231-0982
136 Total Sales
3 in Des Plaines
$285K - $380K Price Range
Nick Framularo
RE/MAX Premier
(773) 985-1816
95 Total Sales
1 in Des Plaines
$444,570 Price
Jeanne Keating
Compass
(855) 211-8768
132 Total Sales
1 in Des Plaines
$285,293 Price
Elizabeth Thompson
Coldwell Banker Realty
(844) 755-6681
100 Total Sales
8 in Des Plaines
$274K - $875K Price Range
Otis Lazich
Capital Investment Realty Group Inc
(630) 895-7685
170 Total Sales
1 in Des Plaines
$350,000 Price
We collect this data history from publicly available records. To have your information removed, we recommend requesting removal directly through your county’s website.
| Date | Buyer | Sale Price | Title Company |
|---|---|---|---|
| $405,000 | Baird & Warner Ttl Svcs Inc | ||
| Sibley Harry J | $355,000 | Greater Illinois Title | |
| Gertie Jerald P | -- | None Available | |
| Gertie Jerald P | $200,000 | -- |
We collect this data history from publicly available records. To have your information removed, we recommend requesting removal directly through your county’s website.
| Date | Status | Borrower | Loan Amount |
|---|---|---|---|
| Open | $384,750 | ||
| Previous Owner | Sibley Harry J | $337,250 | |
| Previous Owner | Gertie Jerald P | $232,650 |
We collect this data history from publicly available records. To have your information removed, we recommend requesting removal directly through your county’s website.
| Date | Event | Price | List to Sale | Price per Sq Ft | Prior Sale |
|---|---|---|---|---|---|
| 04/16/2021 04/16/21 | Sold | $405,000 | +1.3% | $168 / Sq Ft | |
| 03/18/2021 03/18/21 | Pending | -- | -- | -- | |
| 03/17/2021 03/17/21 | For Sale | $400,000 | +12.7% | $166 / Sq Ft | |
| 11/16/2018 11/16/18 | Sold | $355,000 | -4.0% | $279 / Sq Ft | View Prior Sale |
| 10/16/2018 10/16/18 | Pending | -- | -- | -- | |
| 08/28/2018 08/28/18 | Price Changed | $369,900 | -2.6% | $291 / Sq Ft | |
| 08/20/2018 08/20/18 | Price Changed | $379,900 | -2.6% | $298 / Sq Ft | |
| 08/06/2018 08/06/18 | For Sale | $389,900 | -- | $306 / Sq Ft |
We collect this data history from publicly available records. To have your information removed, we recommend requesting removal directly through your county’s website.
| Year | Tax Paid | Tax Assessment Tax Assessment Total Assessment is a certain percentage of the fair market value that is determined by local assessors to be the total taxable value of land and additions on the property. | Land | Improvement |
|---|---|---|---|---|
| 2025 | $8,617 | $41,000 | $10,053 | $30,947 |
| 2024 | $8,617 | $36,000 | $8,225 | $27,775 |
| 2023 | $9,263 | $36,000 | $8,225 | $27,775 |
| 2022 | $9,263 | $36,000 | $8,225 | $27,775 |
| 2021 | $7,820 | $28,771 | $5,940 | $22,831 |
| 2020 | $7,757 | $28,771 | $5,940 | $22,831 |
| 2019 | $7,777 | $32,328 | $5,940 | $26,388 |
| 2018 | $7,388 | $28,139 | $5,254 | $22,885 |
| 2017 | $7,275 | $28,139 | $5,254 | $22,885 |
| 2016 | $7,125 | $28,139 | $5,254 | $22,885 |
| 2015 | $6,846 | $25,270 | $4,569 | $20,701 |
| 2014 | $6,718 | $25,270 | $4,569 | $20,701 |
| 2013 | $6,533 | $25,270 | $4,569 | $20,701 |
Seller's Agent in 2021
Kim Sibley
Baird Warner
(847) 372-7594
26 Total Sales
Buyer's Agent in 2021
Maggie DyLong
Hometown Real Estate Group
(773) 450-8280
30 Total Sales
Seller's Agent in 2018
Alan Wojtkiewicz
Alan Realty LLC
(847) 254-6499
3 Total Sales
Source: Midwest Real Estate Data (MRED)
MLS Number: MRD11023330
APN: 09-18-306-016-0000
Disclaimer: Certain information contained herein is derived from information provided by parties other than Homes.com. All information provided is deemed reliable, but is not guaranteed to be accurate and should be independently verified.
All data is obtained from various sources and may not have been verified by broker or MLS GRID. Supplied Open House Information is subject to change without notice. All information should be independently reviewed and verified for accuracy. Properties may or may not be listed by the office/agent presenting the information. Some IDX listings have been excluded from this website.
Listings courtesy of Midwest Real Estate Data (MRED) as distributed by MLS GRID.
Based on information submitted to the MLS GRID
Ask me questions while you tour the home.