NOT LISTED FOR SALE

500 Split Branch Ave Fairhope, AL 36532

4 Beds
3 Baths
2,657 Sq Ft
2023 Built

Sale Details

Date Sold: March 28, 2024

Last sale price $435,990 $164 Per Sq Ft

11 Days on Market

Highlights

  • FORTIFIED Gold
  • Traditional Architecture
  • Great Room
  • J. Larry Newton School Rated A-
  • High Ceiling
  • Covered Patio or Porch

About This Home

As of March 2024

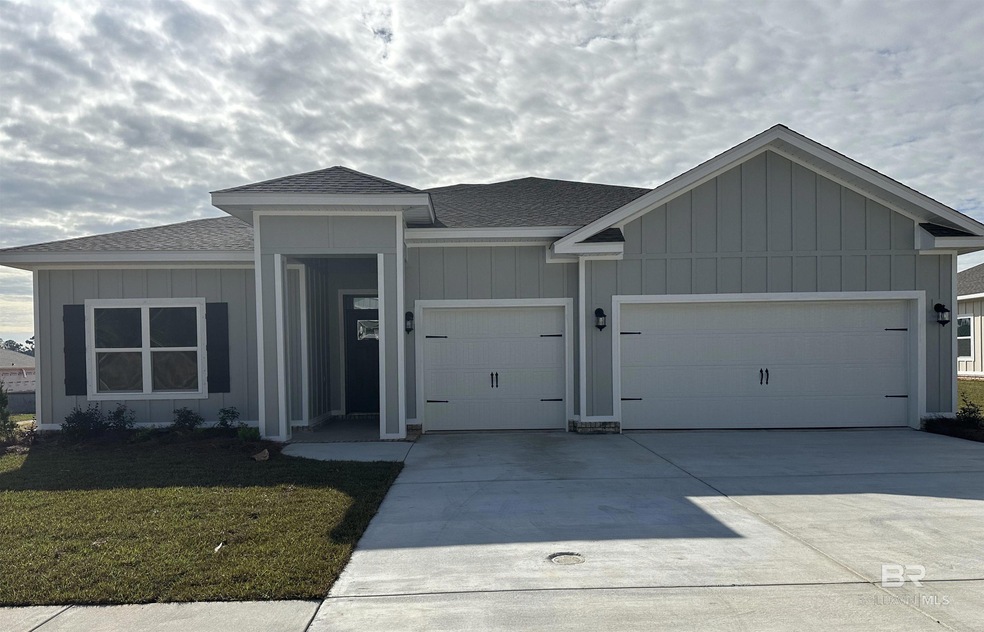
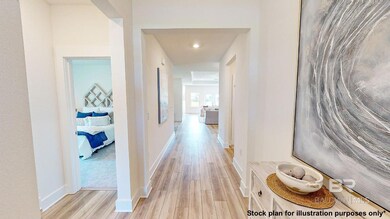
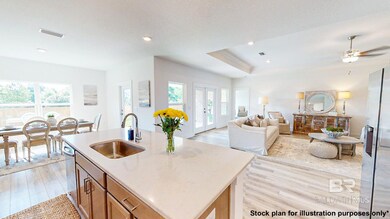
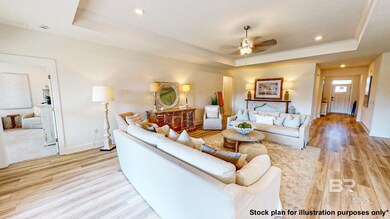
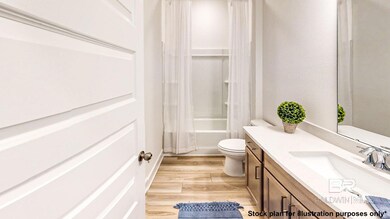
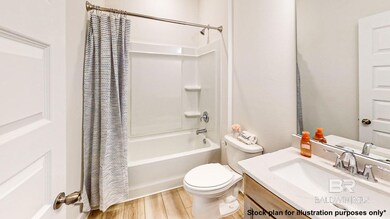
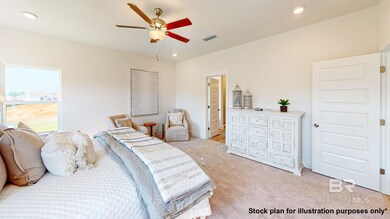
The MEDALLION floor plan built by LENNAR Homes in Live Oak Estates has it all! Luxury, comfort and practicality at it’s best. The elegant formal dining room exudes charm. Ample size great room shines with an abundance of natural light from the windows that overlooks large covered patio. Chefs eat-in kitchen boasts quartz countertops on large breakfast nook and work island with bar overhang for seating! Gas range and built in microwave are strategically designed to compliment the cabinet and counter space. Owners quarters boasts room for heavy furniture and hails a spa-like bath. Enjoy the lavish primary bathroom with garden tub, 2 separate vanities, tiled shower, linen closet and separate water closet. Laundry room is conveniently located near the entrance to the 3 car garage! Gold Fortified and Warranties included. Seller will offer closing cost incentive & below market rates when using our preferred lender, Lennar Mortgage (an affiliated business). Photos are representative samples from a similar home. Finishes, options, and interior and exterior colors may differ from photos. Garage door will not have windows. Disclaimer: All information provided is deemed reliable, but is not guaranteed and should be independently verified.

Last Agent to Sell the Property

Brittany Prince

Meritage Homes of Alabama Inc Listed on: 02/13/2024

Last Buyer's Agent

Jack English

REMAX By The Bay

REMAX By The Bay

Home Details

Home Type

  • Single Family

Year Built

  • Built in 2023

HOA Fees

  • $33 Monthly HOA Fees

Parking

  • Attached Garage

Home Design

  • Home to be built
  • Traditional Architecture
  • Brick Exterior Construction
  • Slab Foundation
  • Composition Roof
  • Concrete Fiber Board Siding
  • Hardboard

Interior Spaces

  • 2,657 Sq Ft Home
  • 1-Story Property
  • High Ceiling
  • ENERGY STAR Qualified Ceiling Fan
  • Ceiling Fan
  • Great Room
  • Dining Room

Kitchen

  • Breakfast Area or Nook
  • Gas Range
  • Microwave
  • Dishwasher
  • Disposal

Flooring

  • Carpet
  • Vinyl

Bedrooms and Bathrooms

  • 4 Bedrooms
  • En-Suite Primary Bedroom
  • En-Suite Bathroom
  • Walk-In Closet
  • 3 Full Bathrooms
  • Dual Vanity Sinks in Primary Bathroom
  • Private Water Closet
  • Garden Bath
  • Separate Shower

Home Security

  • Fire and Smoke Detector
  • Termite Clearance

Lot Details

  • Lot Dimensions are 81x130
  • Property is zoned Pud

Schools

  • Fairhope East Elementary School
  • Fairhope Middle School
  • Fairhope High School

Utilities

  • Heat Pump System
  • Underground Utilities
  • Electric Water Heater

Additional Features

  • FORTIFIED Gold
  • Covered Patio or Porch

Listing and Financial Details

  • Home warranty included in the sale of the property
  • Assessor Parcel Number 05-46-05-22-0-000-001.507-059

Community Details

Overview

  • Association fees include common area maintenance
  • Live Oak Estates Subdivision
  • The community has rules related to covenants, conditions, and restrictions

Amenities

  • Community Gazebo

Home Details

Home Type

Single Family

Year Built

Built in 2023

HOA Fees

$33 per month

Listing Details

  • Class: Residential-Single Family
  • Construction Foundation: Fortified-Gold, Slab
  • Construction Status: To Be Built
  • Home Warranty: Yes
  • Mineral Rights: No Rights
  • Property Amenities: Carbon Monoxide Detector, Ceiling Fan(s), Covered Patio, En-Suite, High Ceilings, Termite Contract, Porch-Back
  • Property Type: Residential Detached
  • Restrictive Covenants: Yes
  • Style: Traditional
  • Zoning Area: Pud
  • Parcel Id Tax Id: 05-46-05-22-0-000-001.507-059
  • Year Built: 2023
  • Geo Subdivision: AL
  • Garage Carport Dimension: 29x21
  • Governing Municipality: Fairhope
  • Living Room Group: Great Room
  • Property Legal Description: LOT 58 LIVE OAK ESTATES (FST) SLIDE-2860-B&C LEASE IN#2074487
  • Subdivsn Or Commnty: Live Oak Estates
  • Special Features: NewHome
  • Property Sub Type: Detached
  • Stories: 1

Interior Features

  • Appliances: Dishwasher, Disposal, Microwave, Range-Gas, Smoke Detector
  • Estimated Living Area: 2657
  • Bathrooms: 3
  • Bedroom 2: Dimensions: 11x11, On Level: Main Level
  • Bedroom 3: Dimensions: 11x11, On Level: Main Level
  • Bedroom 4: Dimensions: 11x11, On Level: Main Level
  • Bedrooms: 4
  • Breakfast Room: Dimensions: 13x11, On Level: Main Level
  • Dining Area: Dimensions: 13x12, On Level: Main Level
  • Dining Area Type: Breakfast Area-Kitchen, Separate Dining Room
  • Fireplace: No Fireplace
  • Floors: Carpet, Vinyl
  • Great Room: Dimensions: 18x30, On Level: Main Level
  • Kitchen: Dimensions: 14x16, On Level: Main Level
  • Master Bed: Dimensions: 17x15, On Level: Main Level
  • Price Per Sq Ft: 164.09
  • Property Interior Stories: 1
  • Primary Bedroom Bathroom Combo: Yes
  • Primary Bedroom Bathrooms: 1st Floor Primary, Double Vanity, Garden Tub, Private Water Closet, Separate Shower, Walk In Closet

Exterior Features

  • Exterior Finish: Brick, Concrete Board, Hardboard
  • Roof: Composition Shingle
  • Water Property Type: No Waterfront

Garage/Parking

  • Garage Parking: Three Car Garage, Attached

Utilities

  • Heat Cooling: Heat Pump (Cool), Heat Pump
  • Utilities: Underground Utilities, Water Heater-Electric, Fairhope Utilities

Condo/Co-op/Association

  • Association Fee Frequency: Annually
  • Association Fees: 400
  • Association Fees Include: Common Area Maintenance
  • Community Amenities: Gazebo

Fee Information

  • Transfer Fees: Yes

Green Features

  • Energy Saving Features: Ceiling Fan(s)

Lot Info

  • Lot Block Unit: HOMESITE 58
  • Lot Description: Less Than 1 Acre
  • Lot Size: 81X130

Rental Info

  • More Than2 Pets Allowed: Yes

Tax Info

  • Fairhope Single Tax: Yes
  • Assessor Parcel Number: 618576

MLS Schools

  • Elementary School: Fairhope East Elementary
  • HighSchool: Fairhope High
  • Middle School: Fairhope Middle
Create a Home Valuation Report for This Property
The Home Valuation Report is an in-depth analysis detailing your home's value as well as a comparison with similar homes in the area

Home Values in the Area

Source: Public Records

Average Home Value in this Area


Source: Public Records

Property History

Date Event Price List to Sale Price per Sq Ft
03/28/2024 03/28/24 Sold $435,990 -0.9% $164 / Sq Ft
02/24/2024 02/24/24 Pending -- -- --
02/13/2024 02/13/24 For Sale $439,990 -- $166 / Sq Ft
Source: Baldwin REALTORS®

Agents Affiliated with this Home

  • Section Image
  • Section Image
See All Agents

Map

Source: Baldwin REALTORS®

MLS Number: 357678

Baldwin REALTORS®
Your Personal Tour Guide

Ask me questions while you tour the home.