
Shannon Grimm
Howard Hanna Real Estate Svcs
(740) 809-3123
199 Total Sales
1 in Eastmoor
$106,500 Price
Estimated Value: $511,052
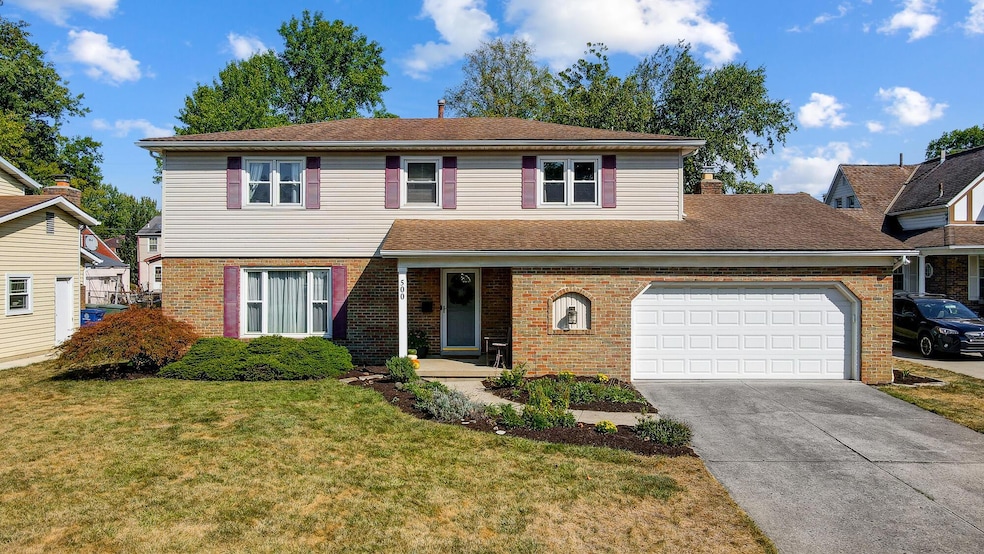
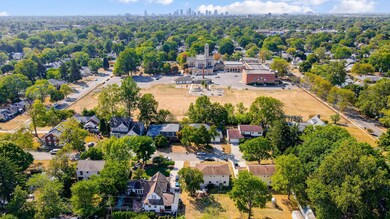
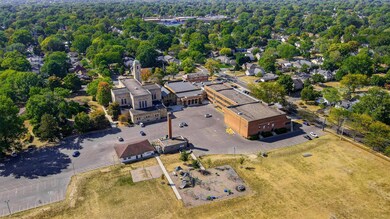
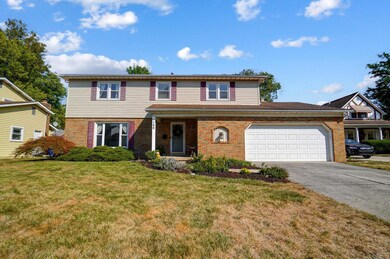
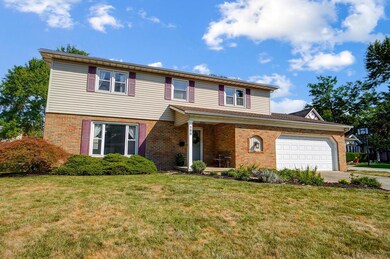
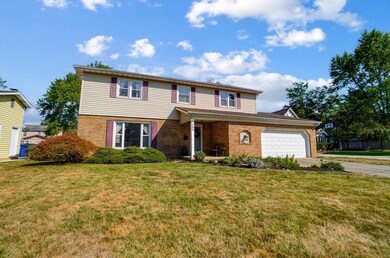
This is the 1st time a home has been available on this street since 1998! This home is on a private culdesac with the St. Catharine field & playground mere yards away. As you enter, you'll notice the beautiful hardwood floors & large formal living room. The kitchen provides an open concept feel w/ an informal eating space adjacent to the cozy family room. There's a formal dining room that could also be used as an office/library. Upstairs are 4 spacious bedrooms. The primary suite has new hardwood floors, an ensuite & walk-in closet. The 2nd full bath has a double vanity, tub & tile ('16). The basement is 1/2 finished for additional living space. The backyard is perfect for entertaining guests w/ a patio & plenty of room to play! HVAC new in '21.
Last Agent to Sell the Property
Core Realty Collection License #2019003060 Listed on: 09/18/2024
We collect this data history from publicly available records. To have your information removed, we recommend requesting removal directly through your county’s website.
Shannon Grimm
Howard Hanna Real Estate Svcs
(740) 809-3123
199 Total Sales
1 in Eastmoor
$106,500 Price
Brad Eckes
Coldwell Banker Realty
(380) 800-6201
11 Total Sales
1 in Eastmoor
$64,000 Price
Dana Ward
Dana Ward Realty
(937) 930-3625
426 Total Sales
1 in Eastmoor
$165,000 Price
Stacy Bowman
Lepi & Associates
(740) 562-6793
63 Total Sales
1 in Eastmoor
$175,000 Price
William Harr
RE/MAX ONE
(380) 210-4486
66 Total Sales
3 in Eastmoor
$138K - $294K Price Range
David Hight
RE/MAX Impact
(330) 333-8875
87 Total Sales
1 in Eastmoor
$126,000 Price
We collect this data history from publicly available records. To have your information removed, we recommend requesting removal directly through your county’s website.
| Date | Buyer | Sale Price | Title Company |
|---|---|---|---|
| $485,000 | Peak Title | ||
| Callahan Connor P | -- | Gahanna Title | |
| Callahan John R | $151,900 | -- | |
| -- | $129,000 | -- | |
| -- | -- | -- |
We collect this data history from publicly available records. To have your information removed, we recommend requesting removal directly through your county’s website.
| Date | Status | Borrower | Loan Amount |
|---|---|---|---|
| Open | $436,500 | ||
| Previous Owner | -- | $160,000 | |
| Previous Owner | Callahan John R | $11,000 | |
| Previous Owner | Callahan John R | $115,000 | |
| Previous Owner | Callahan John R | $121,500 |
We collect this data history from publicly available records. To have your information removed, we recommend requesting removal directly through your county’s website.
| Date | Event | Price | List to Sale | Price per Sq Ft |
|---|---|---|---|---|
| 03/31/2025 03/31/25 | Off Market | $485,000 | -- | -- |
| 10/21/2024 10/21/24 | Sold | $485,000 | +10.3% | $191 / Sq Ft |
| 09/18/2024 09/18/24 | For Sale | $439,900 | -- | $173 / Sq Ft |
We collect this data history from publicly available records. To have your information removed, we recommend requesting removal directly through your county’s website.
| Year | Tax Paid | Tax Assessment Tax Assessment Total Assessment is a certain percentage of the fair market value that is determined by local assessors to be the total taxable value of land and additions on the property. | Land | Improvement |
|---|---|---|---|---|
| 2025 | $5,859 | $130,550 | $43,890 | $86,660 |
| 2024 | $5,859 | $130,550 | $43,890 | $86,660 |
| 2023 | $5,784 | $130,550 | $43,890 | $86,660 |
| 2022 | $4,740 | $91,390 | $31,360 | $60,030 |
| 2021 | $4,748 | $91,390 | $31,360 | $60,030 |
| 2020 | $4,754 | $91,390 | $31,360 | $60,030 |
| 2019 | $4,260 | $70,220 | $25,100 | $45,120 |
| 2018 | $4,206 | $70,220 | $25,100 | $45,120 |
| 2017 | $4,126 | $68,050 | $25,100 | $42,950 |
| 2016 | $4,584 | $69,200 | $20,580 | $48,620 |
| 2015 | $4,161 | $69,200 | $20,580 | $48,620 |
| 2014 | $4,171 | $69,200 | $20,580 | $48,620 |
| 2013 | $2,057 | $69,195 | $20,580 | $48,615 |
Seller's Agent in 2024
Jenny Assmann
Core Realty Collection
(614) 314-6054
10 in this area
93 Total Sales
Buyer's Agent in 2024
Jeff Kanowsky
Keller Williams Greater Cols
(614) 203-4261
2 in this area
135 Total Sales
Source: Columbus and Central Ohio Regional MLS
MLS Number: 224032287
APN: 010-124598
Disclaimer: Certain information contained herein is derived from information provided by parties other than Homes.com. All information provided is deemed reliable, but is not guaranteed to be accurate and should be independently verified.
IDX information is provided exclusively for personal, non-commercial use, and may not be used for any purpose other than to identify prospective properties consumers may be interested in purchasing.
Information is deemed reliable but not guaranteed.
Ask me questions while you tour the home.