
Desiree Jones
eXp Realty
(509) 286-2789
107 Total Sales
2 in Central Post Falls
$503K - $525K Price Range


Estimated Value: $481,000 - $506,354
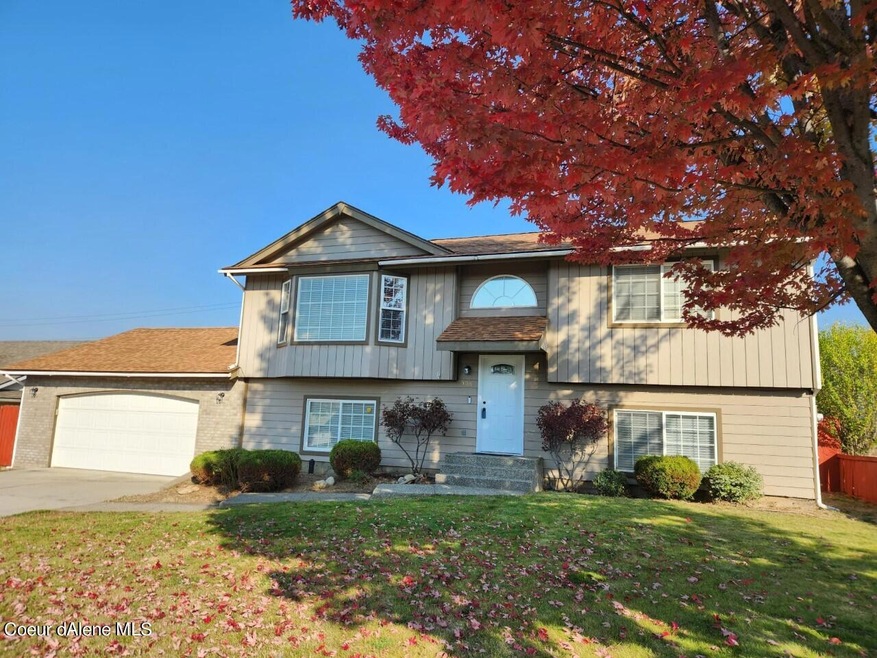
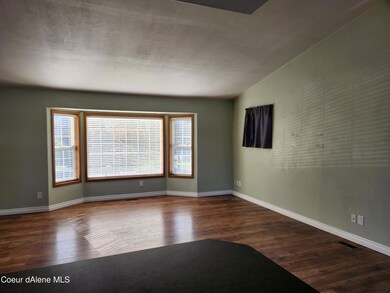
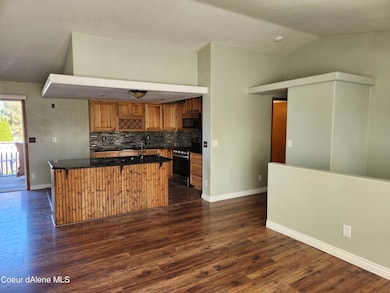
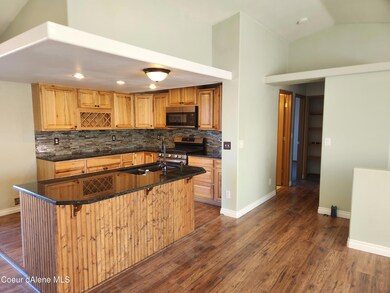
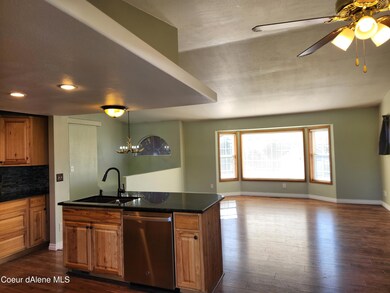
Nice Cul-de-sac location, large backyard with sprinkler system front and back. (Small garden shed) Great and open floorplan with newer gourmet kitchen, new gas stove/oven combination, new FA Heath and Central Air, new carpet, and newer flooring in the living room. Some rooms have been freshly painted and all new doors inside. Extra-large laundry room with access to the garage. Drive through garage provides access to the large backyard. This home is in move-in condition. Great investment easy to see. Priced to sell.
Last Agent to Sell the Property
CENTURY 21 Beutler & Associates License #SP18209 Listed on: 11/22/2022
Last Buyer's Agent
Jonathan Flowers
Professional Realty Services Idaho License #SP52093
We collect this data history from publicly available records. To have your information removed, we recommend requesting removal directly through your county’s website.
Desiree Jones
eXp Realty
(509) 286-2789
107 Total Sales
2 in Central Post Falls
$503K - $525K Price Range
Leah Cafferty
eXp Realty
(208) 427-8790
51 Total Sales
3 in Central Post Falls
$455K - $735K Price Range
Frank Durham
Silvercreek Realty Group, LLC
(509) 822-5343
116 Total Sales
2 in Central Post Falls
$90K - $400K Price Range
Michaela Corcoran-Hall
The Experience Northwest
(208) 768-3792
207 Total Sales
7 in Central Post Falls
$307K - $510K Price Range
Greg Link Jr
The Agency Coeur d'Alene
(208) 998-0117
104 Total Sales
3 in Central Post Falls
$378K - $511K Price Range
Cody Fenske
eXp Realty
(208) 518-0885
114 Total Sales
3 in Central Post Falls
$363K - $545K Price Range
We collect this data history from publicly available records. To have your information removed, we recommend requesting removal directly through your county’s website.
| Date | Buyer | Sale Price | Title Company |
|---|---|---|---|
| -- | Title One | ||
| Callea James Robert | -- | Title One | |
| Nater Elliott G | -- | First Amer Title Kootenai | |
| Ervolino Sal | -- | First American Title | |
| Ervolino Rita C | -- | -- | |
| Cook Stanely F | -- | -- | |
| Ervolino Rita C | -- | -- |
We collect this data history from publicly available records. To have your information removed, we recommend requesting removal directly through your county’s website.
| Date | Status | Borrower | Loan Amount |
|---|---|---|---|
| Open | $426,322 | ||
| Closed | Callea James Robert | $425,215 | |
| Closed | Callea James Robert | $421,689 | |
| Closed | Callea James Robert | $417,500 | |
| Previous Owner | Nater Elliott G | $61,750 | |
| Previous Owner | Nater Elliott G | $164,285 | |
| Previous Owner | Ervolino Sal | $177,404 | |
| Previous Owner | Ervolino Rita C | $181,623 | |
| Previous Owner | Ervlino Rita C | $162,000 | |
| Previous Owner | Cook Stanely F | $138,000 |
We collect this data history from publicly available records. To have your information removed, we recommend requesting removal directly through your county’s website.
| Date | Event | Price | List to Sale | Price per Sq Ft |
|---|---|---|---|---|
| 01/13/2023 01/13/23 | Sold | -- | -- | -- |
| 12/06/2022 12/06/22 | Pending | -- | -- | -- |
| 11/22/2022 11/22/22 | For Sale | $419,900 | 0.0% | $205 / Sq Ft |
| 11/20/2022 11/20/22 | Pending | -- | -- | -- |
| 11/09/2022 11/09/22 | Price Changed | $419,900 | -4.4% | $205 / Sq Ft |
| 10/31/2022 10/31/22 | Price Changed | $439,000 | -3.5% | $214 / Sq Ft |
| 10/14/2022 10/14/22 | For Sale | $454,900 | -- | $222 / Sq Ft |
We collect this data history from publicly available records. To have your information removed, we recommend requesting removal directly through your county’s website.
| Year | Tax Paid | Tax Assessment Tax Assessment Total Assessment is a certain percentage of the fair market value that is determined by local assessors to be the total taxable value of land and additions on the property. | Land | Improvement |
|---|---|---|---|---|
| 2025 | $1,630 | $424,620 | $165,000 | $259,620 |
| 2024 | $1,674 | $423,200 | $132,000 | $291,200 |
| 2023 | $1,674 | $450,171 | $165,000 | $285,171 |
| 2022 | $2,308 | $497,209 | $165,000 | $332,209 |
| 2021 | $2,076 | $328,130 | $110,000 | $218,130 |
| 2020 | $1,999 | $272,950 | $80,000 | $192,950 |
| 2019 | $1,878 | $246,180 | $85,000 | $161,180 |
| 2018 | $1,729 | $221,530 | $75,000 | $146,530 |
| 2017 | $1,546 | $197,990 | $55,000 | $142,990 |
| 2016 | $1,490 | $180,220 | $45,000 | $135,220 |
| 2015 | $1,409 | $167,060 | $38,000 | $129,060 |
| 2013 | $1,312 | $143,420 | $29,000 | $114,420 |
Seller's Agent in 2023
Roland Mueller
CENTURY 21 Beutler & Associates
(800) 786-4555
6 in this area
40 Total Sales
JF
Buyer's Agent in 2023
Jonathan Flowers
Professional Realty Services Idaho
Source: Coeur d'Alene Multiple Listing Service
MLS Number: 22-10285
APN: P73700020030
Disclaimer: Certain information contained herein is derived from information provided by parties other than Homes.com. All information provided is deemed reliable, but is not guaranteed to be accurate and should be independently verified.
IDX information is provided exclusively for personal, non-commercial use, and may not be used for any purpose other than to identify prospective properties consumers may be interested in purchasing.
Information is deemed reliable but not guaranteed.
Ask me questions while you tour the home.