
Kevin Chase
Keller Williams Boston MetroWest
(508) 502-7731
53 Total Sales
2 in Barre
$445K - $755K Price Range
Estimated Value: $320,316
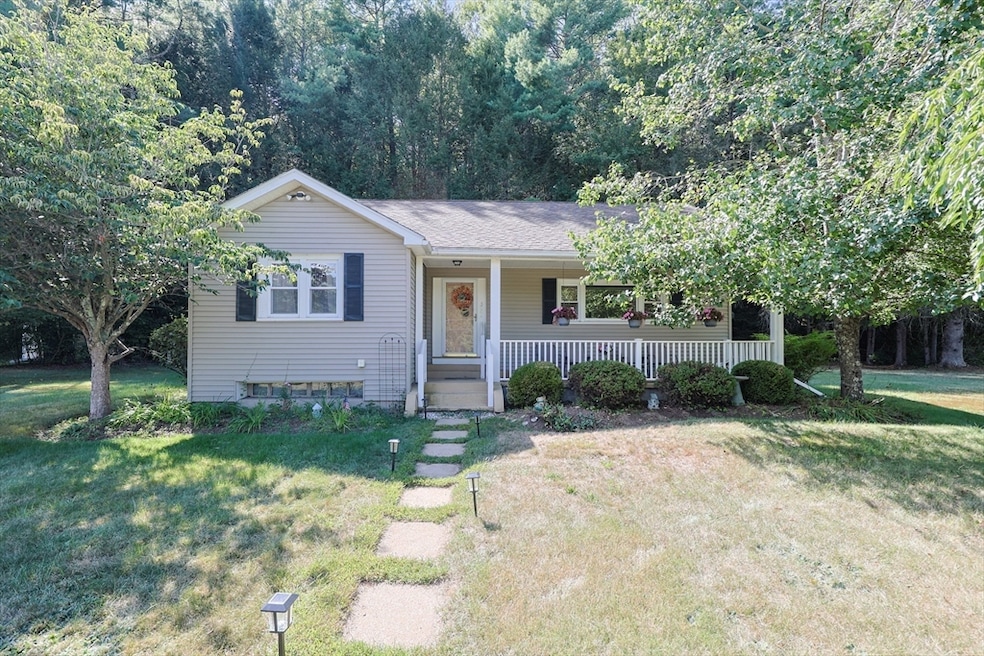
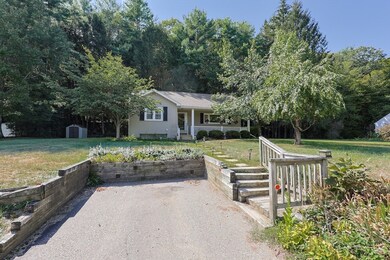
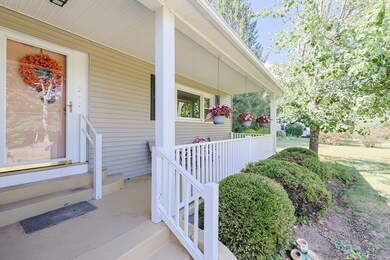
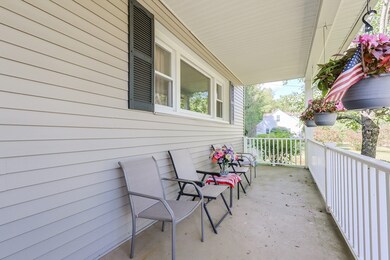
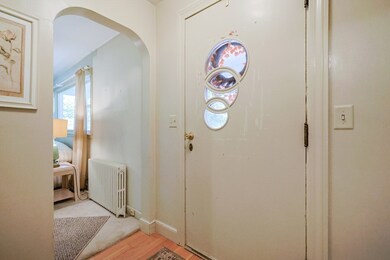
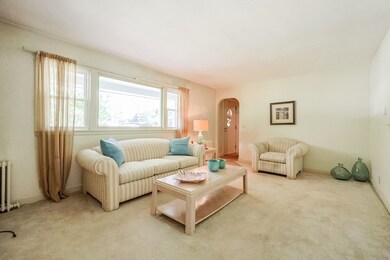
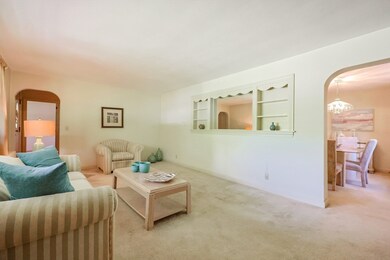
Discover the potential in this classic 1950's ranch-style home! Featuring 3 cozy bedrooms and 1 full bath, this single-level layout offers great bones and a functional floor plan—ready for your vision and updates. Property has been meticulously maintained over the years. This home needs some TLC but offers a solid starting point with vintage charm, original hardwood floors (under carpet), and mid-century character throughout. The large, wooded backyard provides ample room for gardening, entertaining, etc. Conveniently located near schools, parks, shopping, and commuter routes. Bring your tool belt and imagination—this is a great opportunity to restore and make it your own! Home is being sold as-is. All kitchen appliances, washer, dryer, and newer push lawn mower to be conveyed in sale. **Offer Deadline- Thursday 9/18 at 4pm.**
Last Agent to Sell the Property
Keara Hayes
P & H Property Consulting, Inc. Listed on: 09/09/2025
Kevin Chase
Keller Williams Boston MetroWest
(508) 502-7731
53 Total Sales
2 in Barre
$445K - $755K Price Range
Robert Tunnera
Tunnera Real Estate
(508) 552-4176
40 Total Sales
1 in Barre
$485,000 Price
Michalann Cosme
Citylight Realty
(978) 798-6771
104 Total Sales
2 in Barre
$430K - $774K Price Range
Mary Stolarczyk
RE/MAX Vision
(774) 703-4116
105 Total Sales
3 in Barre
$200K - $755K Price Range
Taylor Blair
Lamacchia Realty, Inc.
(774) 772-5493
74 Total Sales
2 in Barre
$455K - $595K Price Range
Tracy LaRosa
Daisy Hill Real Estate and Rentals
(774) 500-3394
42 Total Sales
14 in Barre
$125K - $455K Price Range
We collect this data history from publicly available records. To have your information removed, we recommend requesting removal directly through your county’s website.
| Date | Event | Price | List to Sale | Price per Sq Ft |
|---|---|---|---|---|
| 10/31/2025 10/31/25 | Sold | $310,000 | -1.6% | $257 / Sq Ft |
| 09/18/2025 09/18/25 | Pending | -- | -- | -- |
| 09/09/2025 09/09/25 | For Sale | $315,000 | -- | $261 / Sq Ft |
We collect this data history from publicly available records. To have your information removed, we recommend requesting removal directly through your county’s website.
| Year | Tax Paid | Tax Assessment Tax Assessment Total Assessment is a certain percentage of the fair market value that is determined by local assessors to be the total taxable value of land and additions on the property. | Land | Improvement |
|---|---|---|---|---|
| 2025 | $4,074 | $299,800 | $50,100 | $249,700 |
| 2024 | $4,025 | $287,900 | $47,700 | $240,200 |
| 2023 | $3,841 | $242,200 | $37,200 | $205,000 |
| 2022 | $3,530 | $209,600 | $31,800 | $177,800 |
| 2021 | $3,299 | $183,300 | $31,800 | $151,500 |
| 2020 | $3,181 | $178,000 | $31,800 | $146,200 |
| 2019 | $3,086 | $170,300 | $28,800 | $141,500 |
| 2018 | $2,937 | $156,200 | $28,800 | $127,400 |
| 2017 | $2,816 | $150,600 | $28,800 | $121,800 |
| 2016 | $2,583 | $145,100 | $26,100 | $119,000 |
| 2015 | $2,513 | $134,800 | $35,300 | $99,500 |
| 2014 | $2,142 | $133,400 | $42,900 | $90,500 |
K
Seller's Agent in 2025
Keara Hayes
P & H Property Consulting, Inc.
M
Buyer's Agent in 2025
Matthew Collamore
Today Real Estate, Inc.
8 Total Sales
Source: MLS Property Information Network (MLS PIN)
MLS Number: 73428279
APN: BARR-000100-000000-H000000
Disclaimer: Certain information contained herein is derived from information provided by parties other than Homes.com. All information provided is deemed reliable, but is not guaranteed to be accurate and should be independently verified.
The property listing data and information, or the Images, set forth herein were provided to MLS Property Information Network, Inc. from third party sources, including sellers, lessors and public records, and were compiled by MLS Property Information Network, Inc. The property listing data and information, and the Images, are for the personal, non-commercial use of consumers having a good faith interest in purchasing or leasing listed properties of the type displayed to them and may not be used for any purpose other than to identify prospective properties which such consumers may have a good faith interest in purchasing or leasing. MLS Property Information Network, Inc. and its subscribers disclaim any and all representations and warranties as to the accuracy of the property listing data and information, or as to the accuracy of any of the Images, set forth herein.
Ask me questions while you tour the home.