
Debbie Burks
Keller Williams Realty Hoover
(205) 855-7054
113 Total Sales
1 in Inglenook
$310,000 Price
Estimated Value: $97,000 - $218,000
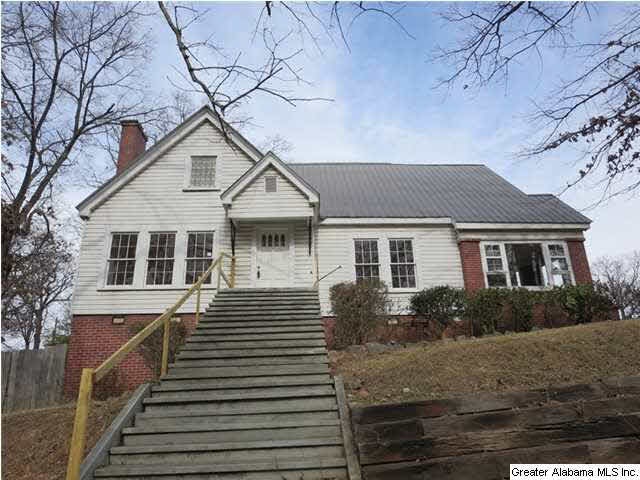
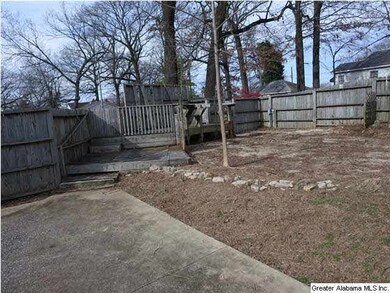
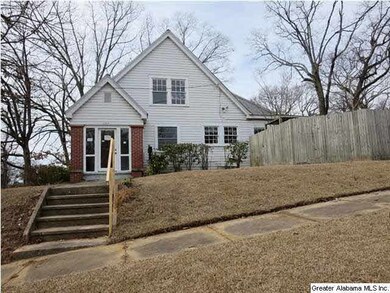
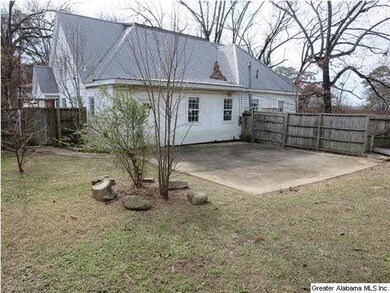

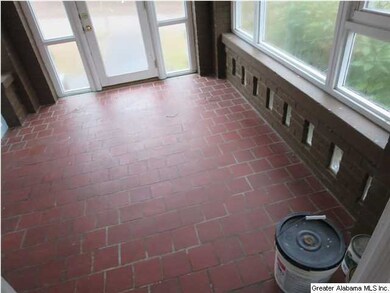
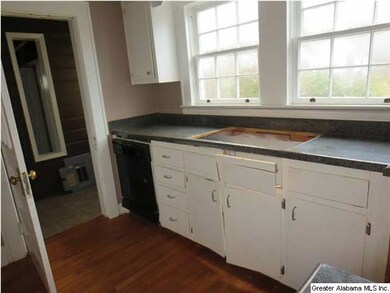
Very large house with 4 bedrooms and 2 baths plus an enclosed porch on a large corner lot. Beautiful hardwoods floors on most of the main level, fireplace in the living room. Large master on the main level plus a 2nd bedroom on the main. 2 large bedrooms upstairs. This is a Fannie Mae Homepath property. Right of redemption may apply.
We collect this data history from publicly available records. To have your information removed, we recommend requesting removal directly through your county’s website.
Debbie Burks
Keller Williams Realty Hoover
(205) 855-7054
113 Total Sales
1 in Inglenook
$310,000 Price
Lou Hill
EPI Real Estate
(659) 204-7311
79 Total Sales
1 in Inglenook
$28,000 Price
Janice Smith
Dominion Property Services, In
(659) 204-4647
106 Total Sales
3 in Inglenook
$25K - $100K Price Range
Mo Deeb
Mo Deeb Realty Group
(205) 882-4424
74 Total Sales
2 in Inglenook
$23K - $150K Price Range
Yolanda Dye
Dalton Wade Real Estate Group
(659) 201-3700
93 Total Sales
1 in Inglenook
$155,000 Price
Liliana Perez
eXp Realty, LLC Central
(659) 207-2132
83 Total Sales
1 in Inglenook
$53,000 Price
We collect this data history from publicly available records. To have your information removed, we recommend requesting removal directly through your county’s website.
| Date | Buyer | Sale Price | Title Company |
|---|---|---|---|
| -- | -- | ||
| Hicks Mona Lisa | $28,500 | -- | |
| Federal National Mtg Associati | $85,470 | -- | |
| Pearl Dale Benjamin | $81,000 | None Available |
We collect this data history from publicly available records. To have your information removed, we recommend requesting removal directly through your county’s website.
| Date | Status | Borrower | Loan Amount |
|---|---|---|---|
| Previous Owner | $79,650 | ||
| Previous Owner | Elliott Kelly W | $30,000 | |
| Previous Owner | Elliott Barbara | $83,600 | |
| Previous Owner | Elliott Kelly W | $49,500 | |
| Previous Owner | Elliott Kelly W | $82,069 | |
| Previous Owner | Elliott Kelly W | $9,487 |
We collect this data history from publicly available records. To have your information removed, we recommend requesting removal directly through your county’s website.
| Date | Event | Price | List to Sale | Price per Sq Ft |
|---|---|---|---|---|
| 02/17/2015 02/17/15 | Sold | $28,500 | -4.7% | $13 / Sq Ft |
| 01/31/2015 01/31/15 | Pending | -- | -- | -- |
| 01/14/2015 01/14/15 | For Sale | $29,900 | -- | $13 / Sq Ft |
We collect this data history from publicly available records. To have your information removed, we recommend requesting removal directly through your county’s website.
| Year | Tax Paid | Tax Assessment Tax Assessment Total Assessment is a certain percentage of the fair market value that is determined by local assessors to be the total taxable value of land and additions on the property. | Land | Improvement |
|---|---|---|---|---|
| 2025 | $1,080 | $15,880 | ||
| 2024 | $1,080 | $15,880 | ||
| 2022 | $721 | $10,940 | $2,340 | $8,600 |
| 2021 | $807 | $12,110 | $2,340 | $9,770 |
| 2020 | $765 | $11,530 | $2,340 | $9,190 |
| 2019 | $807 | $12,120 | $0 | $0 |
| 2018 | $684 | $10,420 | $0 | $0 |
| 2017 | $684 | $10,420 | $0 | $0 |
| 2016 | $610 | $9,400 | $0 | $0 |
| 2015 | $649 | $19,860 | $0 | $0 |
| 2014 | $567 | $9,120 | $0 | $0 |
| 2013 | $567 | $9,120 | $0 | $0 |
Seller's Agent in 2015
John Comford
Keller Williams Homewood
(205) 266-4417
24 Total Sales
Seller Co-Listing Agent in 2015
Carol Bailey
RealtySouth
(205) 602-5598
175 Total Sales
Source: Greater Alabama MLS
MLS Number: 619137
APN: 23-00-08-2-022-008.000
Disclaimer: Certain information contained herein is derived from information provided by parties other than Homes.com. All information provided is deemed reliable, but is not guaranteed to be accurate and should be independently verified.
IDX information is provided exclusively for personal, non-commercial use, and may not be used for any purpose other than to identify prospective properties consumers may be interested in purchasing. Information is deemed reliable but not guaranteed.
Ask me questions while you tour the home.