NOT LISTED FOR SALE

Estimated Value: $430,469

3 Beds
2 Baths
2,009 Sq Ft
$214/Sq Ft Est. Value

Sale Details

Date Sold: September 15, 2025

Highlights

  • Under Construction
  • Wood Flooring
  • Covered Patio or Porch
  • Pecan Grove Primary School Rated A-
  • Cottage
  • Stainless Steel Appliances

About This Home

As of September 2025

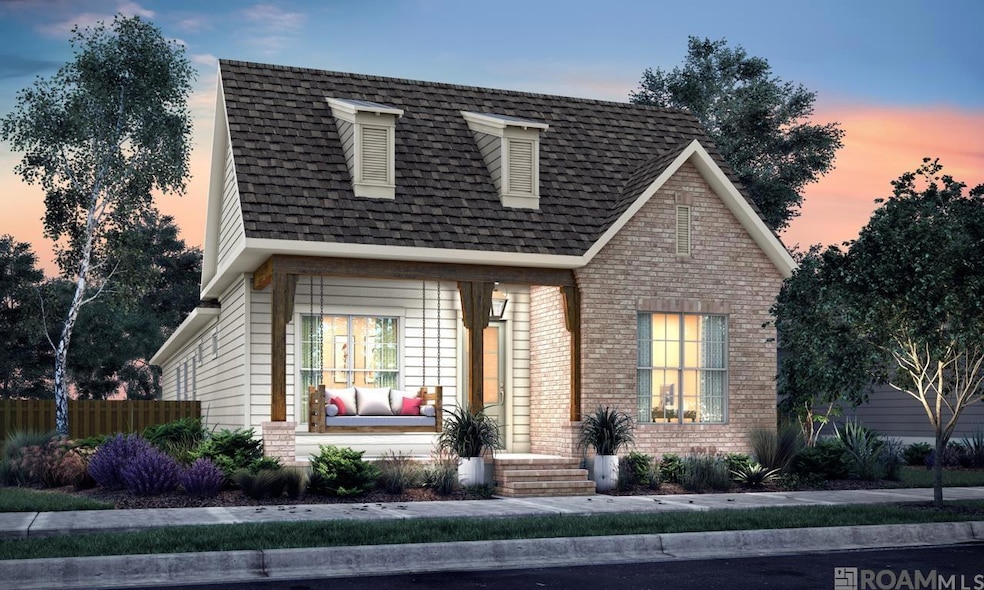
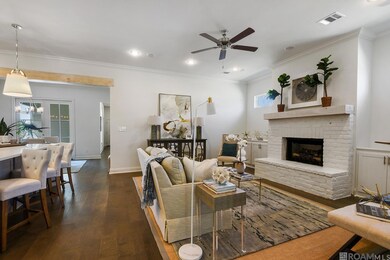
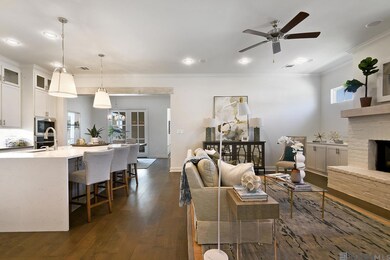
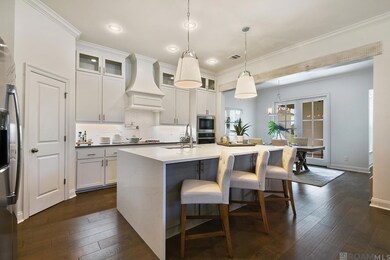
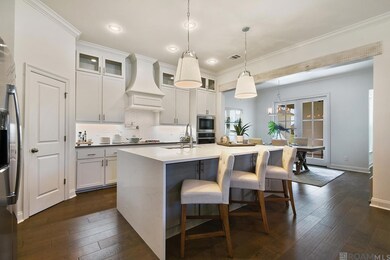
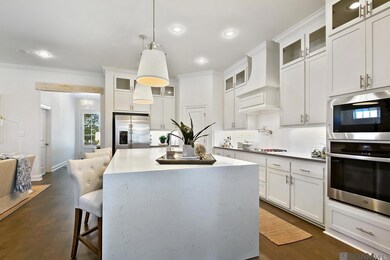
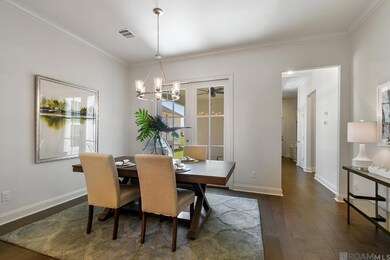
Presold home, estimated completion date of August 2025. Other lots/plans available. Conway is a "walkable" TND (Traditional Neighborhood Development featuring walking trails, parks, lakes, clubhouse & pool, Community Amphitheater, restaurants, shops & much more! *The completed pictures are not of the actual home but are of the same floorplan, colors and options may vary.

Last Agent to Sell the Property

Jennifer Waguespack

Keller Williams Realty Red Stick Partners License #0995681282 Listed on: 07/25/2025

Keller Williams Realty Red Stick Partners

Last Buyer's Agent

Tom Bhramayana

Keller Williams Realty Premier Partners License #0000055578

Keller Williams Realty Premier Partners

Home Details

Home Type

  • Single Family

Year Built

  • Built in 2025 | Under Construction

Lot Details

  • 6,229 Sq Ft Lot
  • Lot Dimensions are 53.59x120x41.09x168.97
  • Landscaped

HOA Fees

  • $110 Monthly HOA Fees

Home Design

  • Cottage
  • Brick Exterior Construction
  • Frame Construction
  • Shingle Roof

Interior Spaces

  • 2,009 Sq Ft Home
  • 1-Story Property
  • Sound System
  • Built-In Features
  • Crown Molding
  • Ceiling height of 9 feet or more
  • Ceiling Fan
  • Ventless Fireplace
  • Gas Log Fireplace
  • Attic Access Panel
  • Fire and Smoke Detector
  • Washer and Dryer Hookup

Kitchen

  • Breakfast Bar
  • Oven
  • Gas Cooktop
  • Range Hood
  • Microwave
  • Dishwasher
  • Stainless Steel Appliances
  • Disposal

Flooring

  • Wood
  • Ceramic Tile

Bedrooms and Bathrooms

  • 3 Bedrooms
  • En-Suite Bathroom
  • Walk-In Closet
  • 2 Full Bathrooms
  • Double Vanity
  • Soaking Tub
  • Separate Shower

Parking

  • 2 Car Garage
  • Rear-Facing Garage
  • Garage Door Opener

Outdoor Features

  • Covered Patio or Porch
  • Exterior Lighting

Utilities

  • Cooling Available
  • Heating System Uses Gas
  • Tankless Water Heater
  • Gas Water Heater

Community Details

Overview

  • Association fees include accounting, common areas, maint subd entry hoa, management, common area maintenance
  • Built by Level Construction & Development, LLC
  • Village At Conway, The Subdivision, Langdon B Floorplan

Amenities

  • Shops

Recreation

  • Park

Home Details

Home Type

Single Family

Year Built

Built in 2025 | Under Construction

Lot Details

6,229 Sq Ft Lot

HOA Fees

$110 per month

Listing Details

  • Property Type: Residential
  • Property Sub Type: Detached Single Family
  • Year Built: 2025
  • ResoCommunityFeatures: Acreage, Clubhouse, Community Pool, Park, Shopping/Mall, Other, Sidewalks
  • ResoLaundryFeatures: Electric Dryer Hookup, Washer Hookup, Inside, Washer/Dryer Hookups
  • Lot Size: 53.59x120x41.09x168.97
  • Appliances: Gas Stove Con, Gas Cooktop, Dishwasher, Disposal, Microwave, Refrigerator, Oven, Range Hood, Gas Water Heater, Separate Cooktop, Stainless Steel Appliance(s), Tankless Water Heater
  • Subdivision Name: Village At Conway, The
  • Architectural Style: Cottage
  • Bedrooms: 3
  • ResoBuildingAreaSource: Plans
  • Carport Y N: No
  • ResoFireplaceFeatures: 1 Fireplace, Gas Log, Ventless
  • Fireplace: Yes
  • Reso Interior Features: Breakfast Bar, Attic Access, Built-in Features, Ceiling 9'+, Crown Molding, Sound System
  • Builder Model: Langdon B
  • New Construction: Yes
  • Reso Patio And Porch Features: Covered, Porch
  • Property Attached Yn: No
  • Building Stories: 1
  • Kitchen Level: First
  • RoomBedroom1Level: First
  • RoomBedroomLevel: First
  • Special Features: NewHome
  • Stories: 1

Interior Features

  • Flooring: Ceramic Tile, Wood
  • Full Bathrooms: 2
  • Living Area: 2009
  • Master Bedroom Features: En Suite Bath, Ceiling 9ft Plus, Ceiling Fan(s)
  • Living Room Living Room Level: First
  • Master Bedroom Master Bedroom Level: First
  • Room Kitchen Area: 198.375
  • Dining Room Dining Room Level: First
  • Room Dining Room Area: 160.125
  • Master Bathroom Features: Double Vanity, Walk-In Closet(s), Separate Shower, Soaking Tub, Water Closet

Exterior Features

  • Roof: Shingle
  • Acres: 0.143
  • Pool Private: No
  • Home Warranty: No
  • Builder Name: Level Construction & Development, LLC
  • Construction Materials: Brick Siding, Cement Fiber Siding, Frame
  • Exterior Features: Landscaped, Lighting
  • Foundation Details: Slab: Post Tension Found
  • Property Condition: Never Occupied, Under Construction

Garage/Parking

  • Attached Garage: No
  • Garage: Yes
  • Open Parking: No
  • Parking Features: 2 Cars Park, Garage Faces Rear, Garage Door Opener
  • Total Parking Spaces: 2

Utilities

  • Cooling: Central Air, Ceiling Fan(s)
  • Heating: Central, Gas Heat
  • Gas: Atmos
  • Utilities: Cable Connected
  • Security: Smoke Detector(s)
  • Cooling Y N: Yes
  • Heating Yn: Yes
  • Sewer: Public Sewer
  • Water Source: Public

Condo/Co-op/Association

  • Association Fee: 1315
  • Association Fee Frequency: Annually
  • Association: Yes

Fee Information

  • Association Fee Includes: Accounting, Common Areas, Maint Subd Entry HOA, Management, See Remarks, Common Area Maintenance

Schools

  • Junior High Dist: Ascension Parish

Lot Info

  • Fencing: None
  • Lot Size Sq Ft: 6229.08
Create a Home Valuation Report for This Property
The Home Valuation Report is an in-depth analysis detailing your home's value as well as a comparison with similar homes in the area

Home Values in the Area

Source: Public Records

Average Home Value in this Area


Source: Public Records

Property History

We collect this data history from publicly available records. To have your information removed, we recommend requesting removal directly through your county’s website.

Date Event Price List to Sale Price per Sq Ft
09/15/2025 09/15/25 Sold -- -- --
07/25/2025 07/25/25 Pending -- -- --
07/25/2025 07/25/25 For Sale $430,469 -- $214 / Sq Ft
Source: Greater Baton Rouge Association of REALTORS®

Agents Affiliated with this Home

  • Section Image
  • Section Image
See All Agents

Map

Source: Greater Baton Rouge Association of REALTORS®

MLS Number: 2025013839

Greater Baton Rouge Association of REALTORS®
Your Personal Tour Guide

Ask me questions while you tour the home.