
Diane Todd
Howard Hanna Real Estate Svcs
(888) 367-6113
59 Total Sales
9 in Groveport
$33K - $326K Price Range


Estimated Value: $454,000 - $496,979
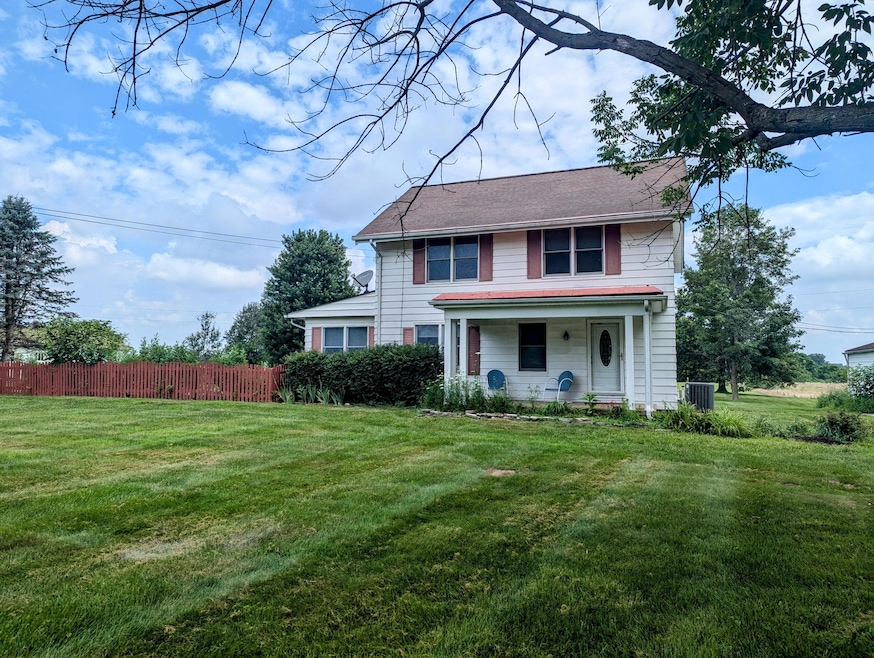
Peaceful country home on 7.38 acres surrounded by the gorgeous Walnut Woods Metro Park that boasts 1,455 acres with 7 miles of trails. Minutes from downtown Groveport. This two story 3 bedroom home with two full baths, first floor laundry, comes with a large covered back porch, inground pool, ~2,400 square foot barn with 8 stalls, brick two car detached garage, aluminum two car detached garage and gorgeous views. Perfect mini farm for horses, alpacas, goats, chickens, or bring all of your toys! The home has a walkup attic and a full basement for plenty of storage. Property being sold as is.
Last Agent to Sell the Property
Judge Real Estate LLC License #2011002309 Listed on: 07/13/2025
We collect this data history from publicly available records. To have your information removed, we recommend requesting removal directly through your county’s website.
Diane Todd
Howard Hanna Real Estate Svcs
(888) 367-6113
59 Total Sales
9 in Groveport
$33K - $326K Price Range
Daniel Boulton
MODERN OHIO REALTY
(833) 987-7381
27 Total Sales
1 in Groveport
$360,000 Price
Randy Abrams
1% Premier Listings
(380) 205-9973
76 Total Sales
1 in Groveport
$345,000 Price
Juli Ann Knecht
RE/MAX ONE
(380) 888-2512
85 Total Sales
3 in Groveport
$378K - $438K Price Range
Sabrina Schneider
Red 1 Realty
(740) 639-5589
84 Total Sales
3 in Groveport
$242K - $456K Price Range
Tammy Elliott
RE/MAX ONE
(888) 318-6050
74 Total Sales
8 in Groveport
$140K - $522K Price Range
We collect this data history from publicly available records. To have your information removed, we recommend requesting removal directly through your county’s website.
| Date | Buyer | Sale Price | Title Company |
|---|---|---|---|
| $480,000 | Chicago Title | ||
| Klamfoth Roger L | -- | -- | |
| Klamfoth Roger L | -- | -- |
We collect this data history from publicly available records. To have your information removed, we recommend requesting removal directly through your county’s website.
| Date | Status | Borrower | Loan Amount |
|---|---|---|---|
| Open | $384,000 | ||
| Previous Owner | Klamfoth Jean E | $71,500 | |
| Previous Owner | Klamfoth Roger L | $71,500 | |
| Previous Owner | Klamfoth Roger L | $150,000 |
We collect this data history from publicly available records. To have your information removed, we recommend requesting removal directly through your county’s website.
| Date | Event | Price | List to Sale | Price per Sq Ft |
|---|---|---|---|---|
| 08/19/2025 08/19/25 | Sold | $480,000 | -8.6% | $294 / Sq Ft |
| 07/13/2025 07/13/25 | For Sale | $525,000 | -- | $322 / Sq Ft |
We collect this data history from publicly available records. To have your information removed, we recommend requesting removal directly through your county’s website.
| Year | Tax Paid | Tax Assessment Tax Assessment Total Assessment is a certain percentage of the fair market value that is determined by local assessors to be the total taxable value of land and additions on the property. | Land | Improvement |
|---|---|---|---|---|
| 2025 | $6,171 | $136,990 | $48,790 | $88,200 |
| 2024 | $6,171 | $136,990 | $48,790 | $88,200 |
| 2023 | $6,146 | $136,990 | $48,790 | $88,200 |
| 2022 | $5,437 | $98,600 | $40,990 | $57,610 |
| 2021 | $5,458 | $98,600 | $40,990 | $57,610 |
| 2020 | $5,471 | $98,600 | $40,990 | $57,610 |
| 2019 | $5,080 | $82,180 | $34,160 | $48,020 |
| 2018 | $4,775 | $82,180 | $34,160 | $48,020 |
| 2017 | $5,120 | $82,180 | $34,160 | $48,020 |
| 2016 | $4,402 | $66,120 | $22,190 | $43,930 |
| 2015 | $4,441 | $66,120 | $22,190 | $43,930 |
| 2014 | $4,180 | $66,120 | $22,190 | $43,930 |
| 2013 | $1,781 | $66,115 | $22,190 | $43,925 |
Seller's Agent in 2025
Julie Judge
Judge Real Estate LLC
(614) 562-0989
28 Total Sales
Buyer's Agent in 2025
Deborah Guzman
RE/MAX
(614) 325-5706
27 Total Sales
Source: Columbus and Central Ohio Regional MLS
MLS Number: 225025842
APN: 180-001067
Disclaimer: Certain information contained herein is derived from information provided by parties other than Homes.com. All information provided is deemed reliable, but is not guaranteed to be accurate and should be independently verified.
IDX information is provided exclusively for personal, non-commercial use, and may not be used for any purpose other than to identify prospective properties consumers may be interested in purchasing.
Information is deemed reliable but not guaranteed.
Ask me questions while you tour the home.