NOT LISTED FOR SALE

5001 Cornell Rd Okemos, MI 48864

Okemos Area

Estimated Value: $242,274

3 Beds
1.5 Baths
1,220 Sq Ft
$199/Sq Ft Est. Value

Sale Details

Date Sold: July 2, 2025

Last sale price $230,000 $189 Per Sq Ft

Est. 5% increase in value since last sale

Current estimated payment $1,619 / mo

40 Days on Market

Highlights

  • View of Trees or Woods
  • Deck
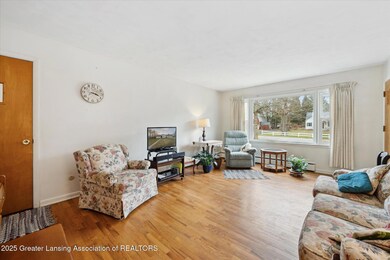
  • Wood Flooring
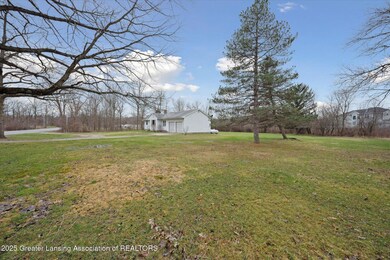
  • 0.84 Acre Lot
  • Ranch Style House
  • Private Yard

About This Home

As of July 2025

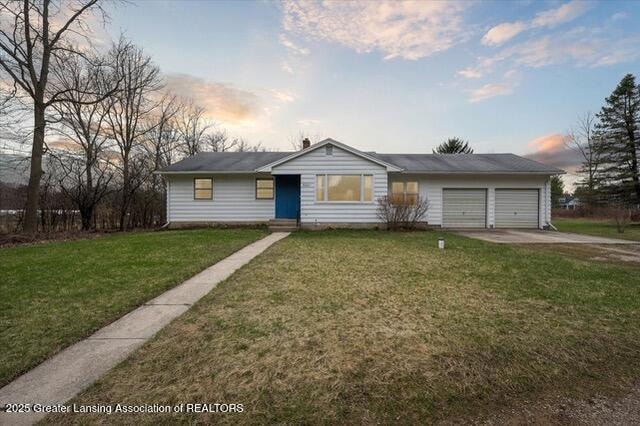
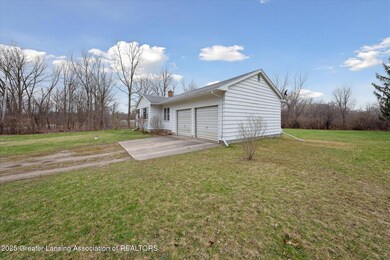
Welcome to this classic ranch home situated on a spacious lot in Okemos. This 3-bed, 1.5-bath home offers comfortable, one-level living with the added convenience main floor laundry. Whether you're looking to enjoy rural living or envision updating the space to suit your style, this property offers fantastic potential. With plenty of land surrounding the home, there's room for outdoor activities, gardening, or simply enjoying the tranquility of rural living. The home is ready for updates if desired, allowing you to make it truly your own. Located in the desirable Okemos area, this property is the perfect blend of country charm and close access to local amenities just north of Grand River Ave. A brand new septic system is being installed. Don't miss this opportunity!

Last Agent to Sell the Property

Deanne Beson

Keller Williams Realty Lansing License #6501432518 Listed on: 04/04/2025

Keller Williams Realty Lansing

Last Buyer's Agent

Sue Dickinson

Five Star Real Estate - Lansing License #6506043266

Create a Home Valuation Report for This Property
The Home Valuation Report is an in-depth analysis detailing your home's value as well as a comparison with similar homes in the area

Home Details

Home Type

  • Single Family

Est. Annual Taxes

  • $3,351

Year Built

  • Built in 1960

Lot Details

  • 36,590 Sq Ft Lot
  • Lot Dimensions are 208.78 x 208.78
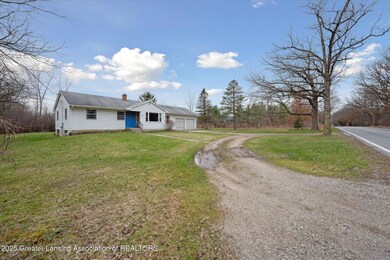
  • Property fronts a county road
  • East Facing Home
  • Rectangular Lot
  • Level Lot
  • Many Trees
  • Private Yard
  • Back and Front Yard

Parking

  • 2 Car Garage
  • Front Facing Garage
  • Circular Driveway
  • Off-Street Parking

Property Views

  • Woods
  • Rural
  • Neighborhood

Home Design


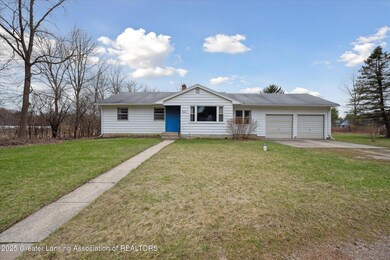
  • Ranch Style House
  • Permanent Foundation
  • Block Foundation
  • Shingle Roof
  • Wood Siding

Interior Spaces

  • 1,220 Sq Ft Home
  • Built-In Features
  • Ceiling Fan
  • Wood Frame Window
  • Window Screens
  • Storage

Kitchen

  • Electric Oven
  • Self-Cleaning Oven
  • Laminate Countertops

Flooring

  • Wood
  • Vinyl

Bedrooms and Bathrooms

  • 3 Bedrooms

Laundry

  • Laundry on main level
  • Laundry Chute
  • Washer and Electric Dryer Hookup

Partially Finished Basement

  • Basement Fills Entire Space Under The House
  • Sump Pump
  • Block Basement Construction
  • Natural lighting in basement

Home Security

  • Carbon Monoxide Detectors
  • Fire and Smoke Detector

Outdoor Features

  • Deck
  • Rain Gutters
  • Front Porch

Utilities

  • No Cooling
  • Zoned Heating
  • Heating System Uses Propane
  • Baseboard Heating
  • Hot Water Heating System
  • 100 Amp Service
  • Propane
  • Well
  • Gas Water Heater
  • Water Softener is Owned
  • Septic Tank
  • Phone Available
  • Cable TV Available

Home Details

Home Type

Single Family

Est. Annual Taxes

$3,351

Year Built

Built in 1960

Lot Details

0.84 Acres

Parking

2

Listing Details

  • Property Sub Type: Single Family Residence
  • Property Type: Residential
  • Current Use: Primary
  • EntryLevel: 1
  • Year Built: 1960
  • Exclusions: freezer, microwave, wash/dry
  • Above Grade Finished Sq Ft: 1220.0
  • Architectural Style: Ranch
  • General Property Info:Reserved Items: Yes
  • General Property Info:Level 1 Finished Area: 1220.0
  • Architectural Style:Architectural Style: Ranch
  • Special Features: None

Interior Features

  • Basement: Full, Partially Finished, Block, Daylight, Sump Pump
  • Heating: Baseboard, Hot Water, Zoned, Propane
  • EntryLocation: Front Door
  • Flooring: Hardwood, Simulated Wood, Vinyl
  • Interior Amenities: Ceiling Fan(s), Laminate Counters, Built-in Features, Storage
  • Total Bedrooms: 3
  • Bedroom 2 Level: First
  • Dining Room Level: First
  • Living Room Level: First
  • Levels: One
  • Basement Level: Basement
  • Bathroom 2 Level: First
  • Bedroom 3 Level: First
  • Laundry Level: First
  • Primary Bathroom Level: First
  • Utility Room Level: Basement
  • SpaFeatures: None
  • Window Features: Screens, Storm Window(s), Wood Frames
  • Private Spa: No
  • Full Bathrooms: 1
  • Half Bathrooms: 1
  • Fireplace Features: None
  • Fireplace: No
  • Living Area: 1220.0
  • Baths:_pound_Full Baths 1: 1
  • Baths:_pound_Half Baths 1: 1
  • Rooms:Kitchen Level2: First
  • Primary Bedroom Level: First
  • Improvements:Improvements: Breezeway
  • Rooms:Rooms: Living Room, Dining Room, Kitchen, Primary Bedroom, Bedroom 2, Bedroom 3, Basement, Bathroom 2, Primary Bathroom, Utility Room, Laundry

Exterior Features

  • Roof: Shingle
  • Disclosures: Lead Based Paint, Sellers Disclosures
  • ExteriorFeatures: Private Yard, Rain Gutters
  • Fencing: None
  • Foundation Details: Permanent, Block
  • Lot Features: Back Yard, Front Yard, Level, Many Trees, Rectangular Lot
  • PoolFeatures: None
  • RoadFrontageType: County Road
  • RoadSurfaceType: Paved
  • Patio And Porch Features: Front Porch, Deck
  • View: Neighborhood, Rural, Trees/Woods
  • Pool Private: No
  • Waterfront: No
  • Home Warranty: No
  • Construction Type: Wood Siding
  • Direction Faces: East

Garage/Parking

  • Parking Features: Circular Driveway, Driveway, Garage, Garage Faces Front, Inside Entrance, Off Street, Concrete
  • Attached Garage: No
  • Garage Spaces: 2.0

Utilities

  • Sewer: Septic Tank
  • Appliances: Water Softener Owned, Electric Oven, Free-Standing Refrigerator, Gas Water Heater, Self Cleaning Oven
  • Cooling: None
  • Electric: 100 Amp Service
  • LaundryFeatures: Main Level, Electric Dryer Hookup, Inside, Laundry Chute, Washer Hookup
  • SecurityFeatures: Smoke Detector(s), Carbon Monoxide Detector(s)
  • Utilities: Cable Available, Natural Gas Available, Phone Available, Propane
  • Water Source: Well
  • Cooling Y N: No
  • Heating Yn: Yes

Schools

  • Junior High Dist: Okemos

Lot Info

  • Lot Size Acres: 0.84
  • Lot Size: 208.78 x 208.78
  • Lot Size Sq Ft: 36590.4
  • Zoning Description: Rural Residential
  • Location Legal Info:Real Estate Owned: No

Tax Info

  • Tax Carrier Route: 1209
  • Tax Annual Amount: 3351.13
  • Tax Info:Taxable Value: 63872.0
  • Tax Info:State Eq Value: 89500.0

Ownership History

We collect this data history from publicly available records. To have your information removed, we recommend requesting removal directly through your county’s website.

Date Name Owned For Owner Type

Purchase Details

Listed on
Apr 4, 2025
Closed on
Jul 2, 2025
Sold by
Bought by
Seller's Agent
Deanne Beson
Keller Williams Realty Lansing
Buyer's Agent
Sue Dickinson
Five Star Real Estate - Lansing
List Price
$239,000
Sold Price
$230,000
Premium/Discount to List
-$9,000
-3.77%
Views
171
Current Estimated Value
$242,274

Home Financials for this Owner

Home Financials are based on the most recent Mortgage that was taken out on this home.
Estimated Appreciation
$12,274
Avg. Annual Appreciation
4.89%
Original Mortgage
$218,500
Outstanding Balance
$216,211
Interest Rate
6.84%
Mortgage Type
New Conventional
Estimated Equity
$26,063

Purchase Details

Closed on
Mar 8, 2017
Sold by
Bought by

Purchase Details

Closed on
Jun 21, 2011
Sold by
Bought by

Purchase Details

Closed on
Apr 1, 1988
Bought by
Source: Public Records

Home Values in the Area

Source: Public Records

Average Home Value in this Area


Source: Public Records

Agents Specializing in Okemos, MI

See All Agents

Purchase History

We collect this data history from publicly available records. To have your information removed, we recommend requesting removal directly through your county’s website.

Date Buyer Sale Price Title Company
$230,000 Transnation Title
-- None Available
$57,500 None Available
$48,000 --
Source: Public Records

Mortgage History

We collect this data history from publicly available records. To have your information removed, we recommend requesting removal directly through your county’s website.

Date Status Borrower Loan Amount
Open $218,500
Source: Public Records

Property History

We collect this data history from publicly available records. To have your information removed, we recommend requesting removal directly through your county’s website.

Date Event Price List to Sale Price per Sq Ft
07/02/2025 07/02/25 Sold $230,000 -3.8% $189 / Sq Ft
05/14/2025 05/14/25 Pending -- -- --
04/04/2025 04/04/25 For Sale $239,000 -- $196 / Sq Ft
Source: Greater Lansing Association of Realtors®

Tax History

We collect this data history from publicly available records. To have your information removed, we recommend requesting removal directly through your county’s website.

Year Tax Paid Tax Assessment Tax Assessment Total Assessment is a certain percentage of the fair market value that is determined by local assessors to be the total taxable value of land and additions on the property. Land Improvement
2026 $3,450 $98,100 $30,900 $67,200
2025 $1,530 $98,100 $30,900 $67,200
2024 $15 $89,500 $25,600 $63,900
2023 $3,178 $82,100 $23,200 $58,900
2022 $3,017 $73,700 $17,600 $56,100
2021 $2,951 $69,400 $16,900 $52,500
2020 $2,911 $65,200 $16,900 $48,300
2019 $2,807 $61,800 $14,000 $47,800
2018 $2,694 $59,900 $14,500 $45,400
2017 $2,536 $59,400 $14,500 $44,900
2016 $1,141 $58,000 $14,500 $43,500
2015 $1,141 $54,800 $28,014 $26,786
2014 $1,141 $50,700 $27,048 $23,652
Source: Public Records

Agents Affiliated with this Home

  • Section Image
  • Section Image
See All Agents

Map

Source: Greater Lansing Association of Realtors®

MLS Number: 287177

Greater Lansing Association of Realtors®

APN: 02-02-14-300-006

Your Personal Tour Guide

Ask me questions while you tour the home.